Welcome Home! This 3-bedroom, 2-bathroom property is located in the desirable, gated community of Cypress Springs in Orlando. This well-maintained home checks all the boxes boasting a modern open-concept kitchen, eat-in space in the kitchen, a split bedroom floor-plan, two dedicated dining spaces, mature crepe myrtle trees, a private back-yard, crown molding, a water softener and a two-car garage! As you step inside the front door, you are greeted by a spacious open floor plan with abundant natural light, perfect for both entertaining and everyday living. The front-facing living room and dining room offer the perfect space to welcome guests. The open kitchen includes the convenience of a sink-in kitchen island, ample cabinetry, and pantry space. The adjacent informal breakfast area and family room provide a seamless flow for hosting gatherings or enjoying a quiet cozy night in. The spacious Primary Suite is a true retreat, including a walk-in closet and an en-suite bathroom with two separate vanities, a soaking tub, and a separate shower. The two additional bedrooms are split from the primary suite offering privacy and plenty of space for family, guests, or a home office. Step outside to your fully fenced-in private backyard, complete with a beautiful mature crepe myrtle. This home also features a 2-car garage, a laundry room, and ample storage throughout. The Cypress Springs community has community amenities that include a secure gated front entry, a beautiful sparkling community pool, an adorable playground, and tennis courts too! The location offers convenient access to shopping and dining, is 5 miles from the 408 Highway, and is only 15 minutes from the University of Central Florida or Full Sail University. Roof replaced 2018, HVAC replaced 2015. A home like this will not be available long, call today to schedule your private showing and experience the best of Florida living at 10167 Cypress Knee Circle!
Sold for $415,000
$415,000
10167 CYPRESS KNEE CIRCLE, ORLANDO, FL 32825
3beds
1,848sqft
Single Family Residence
Built in 2004
5,000 Square Feet Lot
$426,100 Zestimate®
$225/sqft
$2,476 Estimated rent
Home value
$426,100
$405,000 - $447,000
$2,476/mo
Zestimate® history
Owner options
List your home for rent
$2,476/mo
Rent Zestimate®
Find your next renter with Zillow Rental Manager. Plus, with online applications, you can quickly screen prospective tenants – for free.
$2,476/mo
Rent Zestimate®
Refinance and save
$3,078/mo
Est. payment
Refinancing to a lower rate could help reduce your monthly payments and save thousands over the life of the loan.
$3,078/mo
Est. payment
Explore your selling options
Work with a Zillow partner agent
Leverage their expertise and Zillow's premium Showcase listings to get your home seen by more buyers.
Get startedList with your own agent
Get your home in front of millions of buyers by listing it on Zillow.
Learn how to do itSell it yourself
Take full control of how buyers see your home on Zillow by listing For Sale by Owner (FSBO).
List your homeWhat's special
Zillow last checked:
Listing updated:
Listed by:
Becki Douglas 407-473-2258,
MAINFRAME REAL ESTATE 407-513-4257
Bought with:
Roo Klaers, 3259245
COLDWELL BANKER REALTY
Source: Stellar MLS,MLS#: O6215255 Originating MLS: Orlando Regional
Originating MLS: Orlando Regional
Facts & features
Interior
Bedrooms & bathrooms
- Bedrooms: 3
- Bathrooms: 2
- Full bathrooms: 2
Rooms
- Room types: Attic, Family Room, Great Room, Utility Room
Primary bedroom
- Features: Ceiling Fan(s), Dual Sinks, En Suite Bathroom, Garden Bath, Makeup/Vanity Space, Split Vanities, Walk-In Closet(s)
- Level: First
- Dimensions: 15x12
Bedroom 2
- Features: Built-in Closet
- Level: First
- Dimensions: 11x10
Bedroom 3
- Features: Built-in Closet
- Level: First
- Dimensions: 20x11
Dining room
- Level: First
- Dimensions: 13x10
Family room
- Level: First
- Dimensions: 15x15
Kitchen
- Features: Breakfast Bar, Pantry
- Level: First
- Dimensions: 13x12
Living room
- Level: First
- Dimensions: 13x10
Heating
- Central
Cooling
- Central Air
Appliances
- Included: Dishwasher, Disposal, Dryer, Microwave, Range, Refrigerator, Washer, Water Softener
- Laundry: Inside, Laundry Room, Washer Hookup
Features
- Ceiling Fan(s), Eating Space In Kitchen, High Ceilings, Kitchen/Family Room Combo, Living Room/Dining Room Combo, Open Floorplan, Primary Bedroom Main Floor, Split Bedroom, Thermostat, Walk-In Closet(s)
- Flooring: Carpet, Ceramic Tile
- Doors: Sliding Doors
- Windows: Window Treatments
- Has fireplace: No
Interior area
- Total structure area: 2,324
- Total interior livable area: 1,848 sqft
Property
Parking
- Total spaces: 2
- Parking features: Garage - Attached
- Attached garage spaces: 2
Features
- Levels: One
- Stories: 1
- Exterior features: Irrigation System, Private Mailbox
- Fencing: Vinyl
Lot
- Size: 5,000 Square Feet
- Features: In County
- Residential vegetation: Mature Landscaping
Details
- Parcel number: 052331180100530
- Zoning: R-2
- Special conditions: None
Construction
Type & style
- Home type: SingleFamily
- Architectural style: Contemporary
- Property subtype: Single Family Residence
Materials
- Block, Stucco
- Foundation: Slab
- Roof: Shingle
Condition
- Completed
- New construction: No
- Year built: 2004
Utilities & green energy
- Sewer: Public Sewer
- Water: None
- Utilities for property: Cable Connected, Electricity Connected, Sewer Connected, Water Connected
Community & HOA
Community
- Features: Deed Restrictions, Gated Community - No Guard, Park, Playground, Pool
- Pet fee: $0 monthly
- Subdivision: CYPRESS BEND
HOA
- Has HOA: Yes
- Amenities included: Playground, Pool, Tennis Court(s)
- Services included: Common Area Taxes, Community Pool
- HOA fee: $90 monthly
- HOA name: Amanda Cammack
- HOA phone: 407-359-7202
Location
- Region: Orlando
Financial & listing details
- Price per square foot: $225/sqft
- Tax assessed value: $372,166
- Annual tax amount: $1,868
- Date on market: 6/21/2024
- Cumulative days on market: 10 days
- Listing terms: Cash,Conventional,FHA,VA Loan
- Ownership: Fee Simple
- Total actual rent: 0
- Electric utility on property: Yes
- Road surface type: Paved, Asphalt
Price history
| Date | Event | Price |
|---|---|---|
| 7/26/2024 | Sold | $415,000$225/sqft |
Source:  Stellar MLS #O6215255 Report a problem Stellar MLS #O6215255 Report a problem | ||
| 7/3/2024 | Pending sale | $415,000$225/sqft |
Source: Stellar MLS #O6215255 Report a problem | ||
| 6/21/2024 | Listed for sale | $415,000+59.6%$225/sqft |
Source: Stellar MLS #O6215255 Report a problem | ||
| 3/4/2005 | Sold | $260,000+23.8%$141/sqft |
Source: Public Record Report a problem | ||
| 12/20/2004 | Sold | $210,000$114/sqft |
Source: Public Record Report a problem | ||
Public tax history
| Year | Property taxes | Tax assessment |
|---|---|---|
| 2024 | $2,010 +7.5% | $151,163 +3% |
| 2023 | $1,869 +1.1% | $146,760 +3% |
| 2022 | $1,849 +2.3% | $142,485 +3% |
| 2021 | $1,807 +1.2% | $138,335 +1.4% |
| 2020 | $1,786 +2% | $136,425 +2.3% |
| 2019 | $1,751 +1.1% | $133,358 +1.9% |
| 2018 | $1,732 | $130,871 -34.4% |
| 2017 | $1,732 +2.1% | $199,539 +15.9% |
| 2016 | $1,696 +1.7% | $172,109 +5.3% |
| 2015 | $1,668 -4.5% | $163,474 +5.4% |
| 2014 | $1,747 +2.5% | $155,086 +20.4% |
| 2013 | $1,705 +1.5% | $128,814 +7.5% |
| 2012 | $1,680 -6.3% | $119,816 -4.8% |
| 2011 | $1,793 -6.7% | $125,796 -8% |
| 2010 | $1,921 | $136,686 -17.7% |
| 2009 | -- | $166,093 -25.2% |
| 2008 | $3,231 -10.6% | $222,023 -12.3% |
| 2007 | $3,613 +2.7% | $253,153 +19.5% |
| 2006 | $3,519 +10.2% | $211,839 +29.2% |
| 2005 | $3,192 +412.7% | $164,012 +382.4% |
| 2004 | $623 +303.9% | $34,000 +311.6% |
| 2003 | $154 | $8,260 |
Find assessor info on the county website
Neighborhood: 32825
Nearby homes
- $407,9003 bd2 ba1.8k sqft10161 Cypress Knee Cir, Orlando, FL 32825Off Market
- $389,1003 bd2 ba1.5k sqft10173 Cypress Knee Cir, Orlando, FL 32825Off Market
- $414,0004 bd2 ba1.8k sqft10155 Cypress Knee Cir, Orlando, FL 32825Off Market
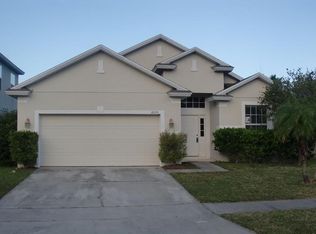
- $400,4003 bd2 ba1.8k sqft10179 Cypress Knee Cir, Orlando, FL 32825Off Market
- $472,4004 bd3 ba2.3k sqft2743 Osprey Creek Ln, Orlando, FL 32825Off Market
- $402,1003 bd2 ba1.5k sqft2737 Osprey Creek Ln, Orlando, FL 32825Off Market
- $469,3004 bd2 ba2k sqft2749 Osprey Creek Ln, Orlando, FL 32825Off Market
- $169,1533 bd2 ba1.4k sqft2731 Osprey Creek Ln, Orlando, FL 32825Off Market
Nearby schools
GreatSchools rating
- 9/10Cypress Springs Elementary SchoolGrades: PK-5Distance: 0.4 mi
- 6/10Legacy Middle SchoolGrades: 6-8Distance: 2.6 mi
- 4/10University High SchoolGrades: 9-12Distance: 4.7 mi
Schools provided by the listing agent
- Elementary: Cypress Springs Elem
- Middle: Legacy Middle
- High: University High
Source: Stellar MLS. This data may not be complete. We recommend contacting the local school district to confirm school assignments for this home.
Get a cash offer in 3 minutes
Find out how much your home could sell for in as little as 3 minutes with a no-obligation cash offer.
Estimated market value
$426,100
Get a cash offer in 3 minutes
Find out how much your home could sell for in as little as 3 minutes with a no-obligation cash offer.
Estimated market value
$426,100
- Florida
- Orange County
- Orlando
- 32825
- 10167 CYPRESS KNEE CIRCLE
Nearby cities
Nearby neighborhoods
Nearby zip codes
Other Orlando Topics
