Skip main navigation
Sold for $669,000
  • $669,000

    10167 Devonshire Street, Firestone, CO 80504

    5beds
    4,128sqft
    Single Family Residence
    Built in 2006
    3,398 Square Feet Lot
    $660,500 Zestimate®
    $162/sqft
    $3,372 Estimated rent

    Home value

    $660,500

    $621,000 - $700,000

    $3,372/mo

    Zestimate® history
    Loading
    Loading...

    Owner options

    List your home for rent

    $3,372/mo

    Rent Zestimate®

    Find your next renter with Zillow Rental Manager. Plus, with online applications, you can quickly screen prospective tenants – for free.

    Learn more

    $3,372/mo

    Rent Zestimate®

    Refinance and save

    $3,496/mo

    Est. payment

    Refinancing to a lower rate could help reduce your monthly payments and save thousands over the life of the loan.

    See today's rates

    $3,496/mo

    Est. payment

    Explore your selling options

    Work with a Zillow partner agent

    Leverage their expertise and Zillow's premium Showcase listings to get your home seen by more buyers.

    Get started

    List with your own agent

    Get your home in front of millions of buyers by listing it on Zillow.

    Learn how to do it

    Sell it yourself

    Take full control of how buyers see your home on Zillow by listing For Sale by Owner (FSBO).

    List your home

    What's special

    Garden areaBeautifully finished basementGranite counter topsCoffered ceilingPlantation shuttersWet barGorgeous chandelier
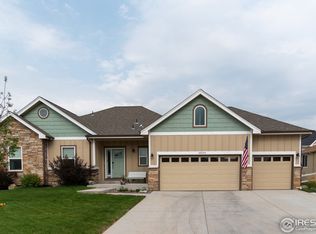
    Welcome to this well-maintained and lovingly cared for home, where comfort and style come together seamlessly. This inviting one-story property offers an ideal living space, with a spacious open floor design, bright and airy rooms, and thoughtful updates throughout. The main level features a beautifully arranged kitchen with newer LG stainless steel appliances and granite counter tops, generous living/family room and a dining area with a gorgeous chandelier and coffered ceiling. Large windows throughout allow natural light to flood the home, creating a warm and welcoming atmosphere. Plantation shutters throughout the home add charm and function. The beautifully finished basement is a real showstopper! Designed for both relaxation and entertainment, this expansive lower level provides versatile spaces for many needs. There is a bedroom, full bathroom and even a wet bar, and surround sound too! 3 storage areas!! Large open area can be used as sitting room, den, TV room etc. Outside, enjoy the backyard with two patios and a garden area, perfect for outdoor gatherings or simply unwinding after a long day. The 3-car oversized garage accommodates vehicles and has space for a workshop and additional storage. The home is not only meticulously cared for, but is also conveniently located near I25, shopping, schools, library, walking trails, and a park. Whether you're hosting friends and family or enjoying quiet evenings at home, you'll have everything you need and more. Don't miss the chance to make this exceptional home yours!!!

    Zillow last checked:

    Listing updated:

    Listed by:

    Susan McBride 303-519-7809 susan@susanmcbridehomes.com,

    Resident Realty North Metro LLC

    Bought with:

    Todd Binns, 100029449

    4% Realty

    Source: REcolorado as distributed by MLS GRID,MLS#: 6762845MLS Logo

    Facts & features

    Interior

    Bedrooms & bathrooms
    • Bedrooms: 5
    • Bathrooms: 4
    • Full bathrooms: 2
    • 3/4 bathrooms: 1
    • 1/2 bathrooms: 1
    • Main level bathrooms: 3
    • Main level bedrooms: 4
    Primary bedroom
    • Level: Main
    Bedroom
    • Level: Main
    Bedroom
    • Level: Main
    Bedroom
    • Level: Basement
    Bedroom
    • Level: Main
    Primary bathroom
    • Description: En Suite, 5 Piece, Jetted Tub
    • Level: Main
    Bathroom
    • Level: Main
    Bathroom
    • Level: Main
    Bathroom
    • Level: Basement
    Dining room
    • Description: Coffered Ceiling
    • Level: Main
    Family room
    • Level: Basement
    Kitchen
    • Description: Eat In Kitchen
    • Level: Main
    Laundry
    • Description: Ge Super Capacity Washer And Dryer Included
    • Level: Main
    Living room
    • Level: Main
    Office
    • Level: Basement
    Heating
    • Forced Air
    Cooling
    • Central Air
    Appliances
    • Included: Cooktop, Dishwasher, Disposal, Double Oven, Dryer, Gas Water Heater, Microwave, Refrigerator, Washer, Water Softener
    • Laundry: In Unit
    Features
    • Ceiling Fan(s), Eat-in Kitchen, Five Piece Bath, Granite Counters, High Ceilings, Open Floorplan, Radon Mitigation System, Walk-In Closet(s), Wet Bar
    • Flooring: Carpet, Laminate, Tile, Wood
    • Windows: Window Treatments
    • Basement: Finished
    • Number of fireplaces: 1
    • Fireplace features: Gas, Living Room
    Interior area
    • Total structure area: 4,128
    • Total interior livable area: 4,128 sqft
    • Finished area above ground: 2,064
    • Finished area below ground: 1,442

    Property

    Parking
    • Total spaces: 3
    • Parking features: Garage - Attached
    • Attached garage spaces: 3
    Features
    • Levels: One
    • Stories: 1
    • Patio & porch: Patio
    • Exterior features: Garden
    Lot
    • Size: 3,398 sqft
    • Features: Landscaped, Sprinklers In Front, Sprinklers In Rear
    Details
    • Parcel number: R1175502
    • Special conditions: Standard

    Construction

    Type & style
    • Home type: SingleFamily
    • Architectural style: Contemporary
    • Property subtype: Single Family Residence
    Materials
    • Frame
    • Roof: Composition
    Condition
    • Year built: 2006

    Utilities & green energy

    • Sewer: Public Sewer
    • Water: Public
    • Utilities for property: Cable Available, Electricity Connected, Internet Access (Wired), Natural Gas Connected

    Community & neighborhood

    Security
    • Security features: Radon Detector, Smoke Detector(s)
    Location
    • Region: Firestone
    • Subdivision: St. Vrain Ranch

    HOA & financial

    HOA
    • Has HOA: Yes
    • HOA fee: $350 annually
    • Association name: St. Vrain Ranch
    • Association phone: 303-485-0232

    Other

    Other facts
    • Listing terms: Cash,Conventional,FHA,VA Loan
    • Ownership: Estate
    • Road surface type: Paved

    Price history

    DateEventPrice
    2/14/2025Sold$669,000-3.7%$162/sqft
    Source: REcolorado as distributed by MLS GRID #6762845 Report a problem
    1/8/2025Pending sale$695,000$168/sqft
    Source: REcolorado as distributed by MLS GRID #6762845 Report a problem
    11/22/2024Listed for sale$695,000+187.7%$168/sqft
    Source: REcolorado as distributed by MLS GRID #6762845 Report a problem
    6/25/2009Sold$241,598-50.2%$59/sqft
    Source: Public Record Report a problem
    12/11/2008Listing removed--
    Source: foreclosure.com Report a problem
    12/8/2008Listed for sale--
    Source: foreclosure.com Report a problem
    8/29/2006Sold$485,000$117/sqft
    Source: Public Record Report a problem

    Public tax history

    YearProperty taxesTax assessment
    2025$3,742 +4.3%$41,430 -10.4%
    2024$3,589 -2.6%$46,230 -1%
    2023$3,686 -1%$46,680 +32.5%
    2022$3,723 +6.5%$35,240 -2.8%
    2021$3,497 $36,260 +5.6%
    2020$3,497 +10.7%$34,330
    2019$3,160 -10.9%$34,330 +8.2%
    2018$3,548 +12.3%$31,730
    2017$3,160 -2.2%$31,730 +5%
    2016$3,230 +6.5%$30,230
    2015$3,032 +29.4%$30,230 +29.3%
    2014$2,342 $23,380
    2013-- $23,380 -7.5%
    2012-- $25,270
    2011-- $25,270 -0.7%
    2010-- $25,440
    2009-- $25,440 +2.9%
    2008-- $24,730
    2007-- $24,730 +134.4%
    2006-- $10,550
    2005-- $10,550 -32.2%
    2004-- $15,570

    Find assessor info on the county website

    Neighborhood: 80504

    Nearby schools

    GreatSchools rating
    Schools provided by the listing agent
    • Elementary: Prairie Ridge
    • Middle: Coal Ridge
    • High: Frederick
    • District: St. Vrain Valley RE-1J

    Source: REcolorado as distributed by MLS GRID. This data may not be complete. We recommend contacting the local school district to confirm school assignments for this home.

    Get a cash offer in 3 minutes
    Find out how much your home could sell for in as little as 3 minutes with a no-obligation cash offer.
    Estimated market value
    $660,500
    Get a cash offer in 3 minutes
    Find out how much your home could sell for in as little as 3 minutes with a no-obligation cash offer.
    Estimated market value
    $660,500