Skip main navigation
Closed
  • $575,000

    10167 E Deer Creek Ln, Rochelle, IL 61068

    5beds
    4,168sqft
    Single Family Residence
    Built in 2005
    2.17 Acres Lot
    $599,200 Zestimate®
    $138/sqft
    $4,256 Estimated rent

    Home value

    $599,200

    $497,000 - $725,000

    $4,256/mo

    Zestimate® history
    Loading
    Loading...

    Owner options

    List your home for rent

    $4,256/mo

    Rent Zestimate®

    Find your next renter with Zillow Rental Manager. Plus, with online applications, you can quickly screen prospective tenants – for free.

    Learn more

    $4,256/mo

    Rent Zestimate®

    Refinance and save

    $4,063/mo

    Est. payment

    Refinancing to a lower rate could help reduce your monthly payments and save thousands over the life of the loan.

    See today's rates

    $4,063/mo

    Est. payment

    Explore your selling options

    Work with a Zillow partner agent

    Leverage their expertise and Zillow's premium Showcase listings to get your home seen by more buyers.

    Get started

    List with your own agent

    Get your home in front of millions of buyers by listing it on Zillow.

    Learn how to do it

    Sell it yourself

    Take full control of how buyers see your home on Zillow by listing For Sale by Owner (FSBO).

    List your home

    What's special

    Window wrapped sitting roomLight-filled floor planImpressive open split staircaseGenerous storageAbundant cabinetryGrand two-story foyerSpacious laundry room
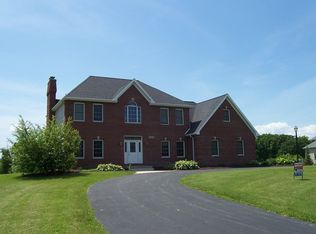
    THERE'S NO PLACE LIKE HOME...and this Country Estate Shining Star in Deer Creek Estates is one you'll instantly want to call home! This custom-crafted gem offers over 4,100 sq ft of beautifully designed living space and sits on 2.17 private acres at the end of a quiet road, complete with a circular drive that welcomes you right to the front door. Step inside to a grand two-story foyer featuring an impressive open split staircase, a light-filled floor plan, hardwood and ceramic flooring, and a fresh, neutral palette throughout. The front den invites you to settle in with its wall of built-in bookcases-perfect for every book your family owns and ideal for a quiet retreat or a productive work-from-home space with peaceful country views. The formal living and dining rooms are ready to host your most memorable celebrations. Turn the corner and discover your dream kitchen, truly the heart of the home, where countless memories will begin to stir. The expansive island-with a second prep sink-allows multiple cooks to join in. You'll love the abundant cabinetry, pantry, granite countertops, and brand-new stainless steel appliances. The charming breakfast area is the perfect spot to start your day while soaking in serene country scenery. Adjacent to the kitchen, the inviting family room features a warm gas fireplace, ideal for cozy winter movie nights or family time gatherings. A private main-level bedroom with a full bath and its own garage accessible entrance makes an ideal in-law arrangement or guest suite. A spacious laundry room, powder room, and access to the extra deep heated 3-car garage complete the main level. Upstairs, the dramatic staircase leads to a luxurious primary retreat fit for royalty, featuring dual walk-in closets, a window wrapped sitting room, and a spa inspired bath made for unwinding. A long hallway provides privacy for the additional bedrooms: two joined by a full bath, and a fourth "princess suite" with dual closets and a private ensuite-also perfect for guests. There's even more to love downstairs: a finished walk-out basement adding 1,000+ sq ft of living space for gaming, movies, playtime, hobbies, or fitness-with generous storage as well. Step outside to the expansive 300 sqft deck and soak in the peaceful country setting ideal for al-fresco dining or enjoying the midnight stars. The outdoor living spaces continue with a paver patio, screened porch, and a large shed with an attached Hen House-complete with chickens so you'll never run out of fresh eggs! Wander your private walking path outlining the entire acreage, which borders a tranquil stream-perfect for peaceful strolls or walking the dog. You're also just steps from Skare Park's trails, playground, driving range, and more. This home has been lovingly maintained and thoughtfully improved. Recent updates include: freshly painted exterior, main level, trim, basement, and primary bedroom; refinished deck; refinished kitchen cabinets; new hardware throughout kitchen and baths; new kitchen appliances; new water softener; and high-end iron filter. New Roof in 2016. Simply move right in and welcome yourself home to your very own Country Estate.

    Zillow last checked:

    Listing updated:

    Listing courtesy of:

    Joanne LaVia, CSC,SFR 630-267-7564,

    Coldwell Banker Real Estate Group

    Bought with:

    Kimberly Lancaste

    Weichert REALTORS Signature Professionals

    Source: MRED as distributed by MLS GRID,MLS#: 12519559MLS Logo

    Facts & features

    Interior

    Bedrooms & bathrooms
    • Bedrooms: 5
    • Bathrooms: 6
    • Full bathrooms: 5
    • 1/2 bathrooms: 1
    Primary bedroom
    • Features: Flooring (Carpet), Window Treatments (Blinds), Bathroom (Full, Double Sink, Whirlpool & Sep Shwr)
    • Level: Second
    • Area: 288 Square Feet
    • Dimensions: 18X16
    Bedroom 2
    • Features: Flooring (Carpet), Window Treatments (Blinds)
    • Level: Second
    • Area: 169 Square Feet
    • Dimensions: 13X13
    Bedroom 3
    • Features: Flooring (Carpet), Window Treatments (Blinds)
    • Level: Second
    • Area: 252 Square Feet
    • Dimensions: 18X14
    Bedroom 4
    • Features: Flooring (Carpet), Window Treatments (Blinds)
    • Level: Second
    • Area: 182 Square Feet
    • Dimensions: 13X14
    Bedroom 5
    • Features: Flooring (Carpet), Window Treatments (All)
    • Level: Main
    • Area: 108 Square Feet
    • Dimensions: 12X9
    Breakfast room
    • Features: Flooring (Ceramic Tile), Window Treatments (Blinds)
    • Level: Main
    • Area: 99 Square Feet
    • Dimensions: 11X9
    Deck
    • Level: Main
    • Area: 288 Square Feet
    • Dimensions: 18X16
    Den
    • Features: Flooring (Carpet), Window Treatments (Blinds)
    • Level: Main
    • Area: 132 Square Feet
    • Dimensions: 12X11
    Dining room
    • Features: Flooring (Hardwood), Window Treatments (All)
    • Level: Main
    • Area: 156 Square Feet
    • Dimensions: 13X12
    Enclosed porch
    • Level: Basement
    • Area: 108 Square Feet
    • Dimensions: 12X9
    Family room
    • Features: Flooring (Carpet), Window Treatments (All)
    • Level: Main
    • Area: 330 Square Feet
    • Dimensions: 22X15
    Foyer
    • Features: Flooring (Hardwood)
    • Level: Main
    • Area: 110 Square Feet
    • Dimensions: 11X10
    Kitchen
    • Features: Kitchen (Eating Area-Breakfast Bar, Eating Area-Table Space, Island, Pantry-Closet, Breakfast Room, Granite Counters, Updated Kitchen), Flooring (Ceramic Tile), Window Treatments (Blinds)
    • Level: Main
    • Area: 300 Square Feet
    • Dimensions: 15X20
    Laundry
    • Features: Flooring (Ceramic Tile)
    • Level: Main
    • Area: 80 Square Feet
    • Dimensions: 10X8
    Living room
    • Features: Flooring (Hardwood), Window Treatments (All)
    • Level: Main
    • Area: 195 Square Feet
    • Dimensions: 15X13
    Recreation room
    • Features: Flooring (Carpet)
    • Level: Basement
    • Area: 825 Square Feet
    • Dimensions: 55X15
    Sitting room
    • Features: Flooring (Carpet)
    • Level: Second
    • Area: 77 Square Feet
    • Dimensions: 11X7
    Storage
    • Features: Flooring (Other)
    • Level: Basement
    • Area: 756 Square Feet
    • Dimensions: 21X36
    Walk in closet
    • Features: Flooring (Carpet)
    • Level: Second
    • Area: 63 Square Feet
    • Dimensions: 9X7
    Heating
    • Natural Gas
    Cooling
    • Central Air
    Appliances
    • Included: Range, Microwave, Dishwasher, Refrigerator, Washer, Dryer, Disposal, Stainless Steel Appliance(s), Water Purifier Owned, Water Softener Owned
    • Laundry: Main Level, Sink
    Features
    • Cathedral Ceiling(s), 1st Floor Bedroom, In-Law Floorplan, Built-in Features, Walk-In Closet(s), Bookcases, Separate Dining Room
    • Flooring: Hardwood
    • Doors: French Doors, 6 Panel Door(s)
    • Windows: Skylight(s)
    • Basement: Finished,Exterior Entry,Bath/Stubbed,Rec/Family Area,Walk-Up Access,Full,Walk-Out Access
    • Attic: Dormer
    • Number of fireplaces: 1
    • Fireplace features: Gas Log, Gas Starter, Family Room
    Interior area
    • Total structure area: 4,553
    • Total interior livable area: 4,168 sqft
    • Finished area below ground: 1,067

    Property

    Parking
    • Total spaces: 3
    • Parking features: Concrete, Circular Driveway, Side Driveway, Garage Door Opener, Heated Garage, Yes, Garage Owned, Attached, Garage
    • Attached garage spaces: 3
    • Has uncovered spaces: Yes
    Accessibility
    • Accessibility features: No Disability Access
    Features
    • Stories: 2
    • Patio & porch: Deck, Patio, Screened
    • Waterfront features: Stream
    Lot
    • Size: 2.17 Acres
    • Features: Nature Preserve Adjacent, Landscaped, Mature Trees
    Details
    • Additional structures: Poultry Coop, Shed(s)
    • Parcel number: 24171020060000
    • Special conditions: None
    • Other equipment: Water-Softener Owned, Sump Pump

    Construction

    Type & style
    • Home type: SingleFamily
    • Architectural style: Traditional
    • Property subtype: Single Family Residence
    Materials
    • Brick, Cedar
    • Foundation: Concrete Perimeter
    • Roof: Asphalt
    Condition
    • New construction: No
    • Year built: 2005
    Details
    • Builder model: Custom Estate

    Utilities & green energy

    • Electric: Circuit Breakers, 200+ Amp Service
    • Sewer: Septic Tank
    • Water: Well

    Community & neighborhood

    Security
    • Security features: Carbon Monoxide Detector(s)
    Community
    • Community features: Park, Lake
    Location
    • Region: Rochelle

    HOA & financial

    HOA
    • Services included: None

    Other

    Other facts
    • Listing terms: Conventional
    • Ownership: Fee Simple

    Price history

    DateEventPrice
    2/20/2026Sold$575,000-2.4%$138/sqft
    Source: MRED as distributed by MLS GRID #12519559 Report a problem
    2/16/2026Contingent$589,000$141/sqft
    Source: MRED as distributed by MLS GRID #12519559 Report a problem
    12/8/2025Price change$589,000-1.5%$141/sqft
    Source: MRED as distributed by MLS GRID #12519559 Report a problem
    12/2/2025Price change$597,900-0.3%$143/sqft
    Source: MRED as distributed by MLS GRID #12519559 Report a problem
    11/21/2025Listed for sale$599,900+11.1%$144/sqft
    Source: MRED as distributed by MLS GRID #12519559 Report a problem
    7/10/2024Sold$540,000+2.9%$130/sqft
    Source: Public Record Report a problem
    9/22/2021Listing removed--
    Source: MRED as distributed by MLS GRID #11128174 Report a problem
    6/18/2021Listed for sale$525,000$126/sqft
    Source: MRED as distributed by MLS GRID #11128174 Report a problem
    6/15/2021Listing removed--
    Source: MRED as distributed by MLS GRID #11070341 Report a problem
    4/28/2021Listed for sale$525,000+8.2%$126/sqft
    Source: Keller Williams #8888888 Report a problem
    3/24/2021Listing removed--
    Source: Owner Report a problem
    9/30/2020Listing removed$485,000$116/sqft
    Source: Owner Report a problem
    6/30/2020Listed for sale$485,000$116/sqft
    Source: Owner Report a problem

    Public tax history

    YearProperty taxesTax assessment
    2024$11,910 +6.9%$155,821 +6.8%
    2023$11,146 +7.7%$145,832 +12.2%
    2022$10,344 +6%$129,992 +8.2%
    2021$9,756 +4%$120,085 +5%
    2020$9,379 +5.3%$114,367 +3.8%
    2018$8,910 +0.2%$110,196
    2017$8,894 +24%$110,196 +1.3%
    2016$7,174 -19.8%$108,825 +27.5%
    2015$8,947 -4%$85,344 -20.2%
    2014$9,319 -4.5%$107,006 -4.6%
    2013$9,759 $112,177 -6%
    2012-- $119,375 -3.5%
    2011-- $123,717 -19.3%
    2010-- $153,277 -3.3%
    2009-- $158,507
    2008$13,222 +14.8%$158,507 +14%
    2007$11,516 $139,000

    Find assessor info on the county website

    Neighborhood: 61068

    Nearby schools

    GreatSchools rating
    Schools provided by the listing agent
    • Elementary: Tilton Elementary School
    • Middle: Rochelle Middle School
    • High: Rochelle Township High School
    • District: 231

    Source: MRED as distributed by MLS GRID. This data may not be complete. We recommend contacting the local school district to confirm school assignments for this home.

    Get pre-qualified for a loan
    At Zillow Home Loans, we can pre-qualify you in as little as 5 minutes with no impact to your credit score.

    An equal housing lender. NMLS #10287.