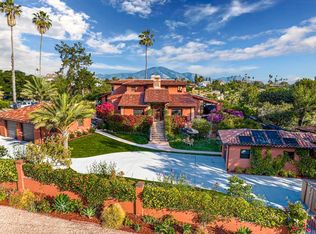
Discover the stunning charm of this completely remodeled Mount Helix estate, nestled on over an acre of meticulously landscaped grounds. This exceptional home features 6 spacious bedrooms and 4 modern bathrooms, perfect for multi-generational living or hosting gatherings. Experience luxury living with resort-style amenities, including a renovated pool and spa, a three-car garage, and two inviting fireplaces. Elegant details such as exquisite stained-glass windows, contemporary kitchen and bathrooms, and custom closets in every bedroom enhance the home's appeal, while the expansive walk-in pantry offers ample storage for all your needs. The main residence boasts over 2,900 square feet of living space, featuring 5 bedrooms and 3 bathrooms. In addition, the guest home provides a generous bedroom, bathroom, and a custom walk-in closet, encompassing an impressive 1,656 square feet. The Estate has 53 Paid Solar Panels making this a energy saving property. This remarkable property not only sprawls across more than an acre but also holds incredible potential for an accessory dwelling unit (ADU) or even a lot split for constructing a second home. With its own possible access to a side street below, this estate is ideally suited for extended family living or generating rental income. Seize this exceptional opportunity to own a truly unique and versatile property that embodies luxury and possibility. All information should be confirmed with the County of San Diego regarding lot splits and additions including an ADU.
Sold for $2,085,000
Listed by: Four Seasons Properties, Inc • Neil Libin • Contact: 760-803-3908
Bought with: Real Net Inc.
$2,085,000
10167 Grandview Dr, La Mesa, CA 91941
6beds
4,563sqft
Single Family Residence
Built in 1969
1.06 Acres Lot
$2,099,500 Zestimate®
$457/sqft
$7,520 Estimated rent
Home value
$2,099,500
$1.93M - $2.29M
$7,520/mo
Zestimate® history
Owner options
List your home for rent
$7,520/mo
Rent Zestimate®
Find your next renter with Zillow Rental Manager. Plus, with online applications, you can quickly screen prospective tenants – for free.
$7,520/mo
Rent Zestimate®
Refinance and save
$13,374/mo
Est. payment
Refinancing to a lower rate could help reduce your monthly payments and save thousands over the life of the loan.
$13,374/mo
Est. payment
Explore your selling options
Work with a Zillow partner agent
Leverage their expertise and Zillow's premium Showcase listings to get your home seen by more buyers.
Get startedList with your own agent
Get your home in front of millions of buyers by listing it on Zillow.
Learn how to do itSell it yourself
Take full control of how buyers see your home on Zillow by listing For Sale by Owner (FSBO).
List your homeWhat's special
Zillow last checked:
Listing updated:
Listed by:
Neil Libin DRE #01334857 neil@neillibin.com,
Four Seasons Properties, Inc
Bought with:
Jacqueline Cono-Clippinger, DRE #01336241
Real Net Inc.
Source: CRMLS,MLS#: NDP2509620 Originating MLS: California Regional MLS (North San Diego County & Pacific Southwest AORs)
Originating MLS: California Regional MLS (North San Diego County & Pacific Southwest AORs)Facts & features
Interior
Bedrooms & bathrooms
- Bedrooms: 6
- Bathrooms: 4
- Full bathrooms: 4
- Main level bathrooms: 1
- Main level bedrooms: 1
Rooms
- Room types: Bedroom, Entry/Foyer, Family Room, Guest Quarters, Kitchen, Laundry, Living Room, Primary Bathroom, Primary Bedroom, Other, Pantry, Dining Room
Primary bedroom
- Features: Primary Suite
Bedroom
- Features: Bedroom on Main Level
Bathroom
- Features: Bidet, Bathroom Exhaust Fan, Bathtub, Dual Sinks, Jetted Tub, Low Flow Plumbing Fixtures, Multiple Shower Heads, Quartz Counters, Remodeled, Separate Shower
Kitchen
- Features: Kitchen Island, Kitchen/Family Room Combo, Quartz Counters, Remodeled, Self-closing Cabinet Doors, Self-closing Drawers, Updated Kitchen, Walk-In Pantry
Heating
- Central, Forced Air, Natural Gas
Cooling
- Central Air, Zoned
Appliances
- Included: Convection Oven, Double Oven, Dishwasher, Electric Oven, Electric Range, Disposal, Gas Water Heater, Ice Maker, Microwave, Refrigerator, Range Hood, Self Cleaning Oven, Vented Exhaust Fan, Water To Refrigerator
- Laundry: Washer Hookup, Electric Dryer Hookup, Gas Dryer Hookup, Inside, Laundry Room
Features
- Beamed Ceilings, Breakfast Bar, Balcony, Ceiling Fan(s), Separate/Formal Dining Room, Eat-in Kitchen, Living Room Deck Attached, Multiple Staircases, Pantry, Recessed Lighting, Bedroom on Main Level, Primary Suite, Walk-In Pantry, Walk-In Closet(s)
- Flooring: Carpet, Tile, Vinyl
- Doors: Double Door Entry, Mirrored Closet Door(s)
- Windows: Double Pane Windows, Screens, Skylight(s), Tinted Windows
- Has fireplace: Yes
- Fireplace features: Family Room, Gas, Guest Accommodations
- Common walls with other units/homes: No Common Walls
Interior area
- Total interior livable area: 4,563 sqft
Property
Parking
- Total spaces: 8
- Parking features: Door-Multi, Direct Access, Driveway, Garage Faces Front, Garage, Garage Door Opener, Paved, Private
- Attached garage spaces: 3
- Uncovered spaces: 5
Features
- Levels: Multi/Split,One
- Stories: 1
- Entry location: front door
- Patio & porch: Rear Porch, Concrete, Deck, Patio, Balcony
- Exterior features: Balcony, Lighting, Rain Gutters
- Has private pool: Yes
- Pool features: Diving Board, Fenced, Filtered, Gunite, Gas Heat, Heated, In Ground, Private
- Has spa: Yes
- Spa features: Gunite, Heated, In Ground, Private
- Fencing: Average Condition,Chain Link,Wood
- Has view: Yes
- View description: City Lights, Hills, Mountain(s), Neighborhood, Panoramic, Pool
Lot
- Size: 1.06 Acres
- Features: Back Yard, Drip Irrigation/Bubblers, Sloped Down, Horse Property, Sprinklers In Rear, Sprinklers In Front, Lawn, Landscaped, Steep Slope, Sprinklers Timer, Sprinkler System, Yard
Details
- Additional structures: Guest House
- Parcel number: 4962331600
- Zoning: R-1:SINGLE FAM-RES
- Special conditions: Standard
- Horses can be raised: Yes
Construction
Type & style
- Home type: SingleFamily
- Architectural style: Custom,Ranch
- Property subtype: Single Family Residence
Materials
- Stucco, Wood Siding
- Foundation: Concrete Perimeter, Pillar/Post/Pier
- Roof: Composition,Shingle
Condition
- Updated/Remodeled
- New construction: No
- Year built: 1969
Utilities & green energy
- Electric: Electricity - On Property, 220 Volts in Kitchen, 220 Volts in Laundry
- Sewer: Septic Tank
- Utilities for property: Cable Connected, Electricity Connected, See Remarks, Overhead Utilities
Green energy
- Energy generation: Solar
Community & HOA
Community
- Features: Hiking, Mountainous, Suburban
- Security: Closed Circuit Camera(s), Carbon Monoxide Detector(s), Fire Detection System, Smoke Detector(s), Security Lights
Location
- Region: La Mesa
Financial & listing details
- Price per square foot: $457/sqft
- Tax assessed value: $392,453
- Annual tax amount: $4,551
- Date on market: 10/3/2025
- Cumulative days on market: 24 days
- Listing terms: Cash,Conventional,VA Loan
- Road surface type: Paved
Price history
| Date | Event | Price |
|---|---|---|
| 11/17/2025 | Sold | $2,085,000-1.9%$457/sqft |
Source:  CRMLS #NDP2509620 Report a problem CRMLS #NDP2509620 Report a problem | ||
| 11/11/2025 | Pending sale | $2,125,000+39.8%$466/sqft |
Source: CRMLS #NDP2510729 Report a problem | ||
| 6/30/2025 | Sold | $1,520,000-10.6%$333/sqft |
Source: Public Record Report a problem | ||
| 6/24/2025 | Pending sale | $1,700,000$373/sqft |
Source:  SDMLS #250029783 Report a problem SDMLS #250029783 Report a problem | ||
| 6/6/2025 | Listed for sale | $1,700,000$373/sqft |
Source: SDMLS #250029783 Report a problem | ||
Public tax history
| Year | Property taxes | Tax assessment |
|---|---|---|
| 2025 | $4,551 -0.6% | $392,453 +2% |
| 2024 | $4,578 +2.7% | $384,759 +2% |
| 2023 | $4,457 +1.6% | $377,216 +2% |
| 2022 | $4,386 +1.4% | $369,821 +2% |
| 2021 | $4,325 +1.1% | $362,571 +1% |
| 2020 | $4,277 +2.1% | $358,854 +2% |
| 2019 | $4,188 +0.9% | $351,818 +2% |
| 2018 | $4,152 +1.3% | $344,921 +2% |
| 2017 | $4,097 +4.2% | $338,159 +2% |
| 2016 | $3,932 +0.5% | $331,529 +1.5% |
| 2015 | $3,911 +2% | $326,550 +2% |
| 2014 | $3,833 | $320,154 +0.5% |
| 2013 | -- | $318,709 +2% |
| 2012 | -- | $312,461 +2% |
| 2011 | -- | $306,336 +0.8% |
| 2010 | -- | $304,048 -0.2% |
| 2009 | -- | $304,772 +2% |
| 2008 | -- | $298,797 +2% |
| 2007 | -- | $292,939 +2% |
| 2006 | -- | $287,196 +2% |
| 2005 | -- | $281,565 +2% |
| 2004 | -- | $276,045 +1.9% |
| 2003 | -- | $270,986 +2% |
| 2002 | -- | $265,673 +2% |
| 2001 | -- | $260,465 |
Find assessor info on the county website
Neighborhood: 91941
Nearby homes
- $1,526,3004 bd3 ba2.8k sqft10171 Grandview Dr, La Mesa, CA 91941Off Market
- $1,351,1005 bd3 ba2.6k sqft10157 Grandview Dr, La Mesa, CA 91941Off Market

- $2,699,0005 bd6 ba5.6k sqft10189 Grandview Dr, La Mesa, CA 91941Sold
- $1,484,0004 bd4 ba2.9k sqft10151 Grandview Dr, La Mesa, CA 91941Off Market
- $1,455,0005 bd2 ba2.8k sqft4588 Conrad Dr, La Mesa, CA 91941Sold
- $1,144,0002 bd2 ba2.1k sqft4614 Conrad Dr, La Mesa, CA 91941Off Market
- $1,598,8003 bd3 ba3k sqft10123 Grandview Dr, La Mesa, CA 91941Off Market
- $1,498,0004 bd4 ba3.3k sqft4566 Conrad Dr, La Mesa, CA 91941Off Market
Nearby schools
GreatSchools rating
- 8/10Fuerte Elementary SchoolGrades: K-5Distance: 1.9 mi
- 8/10Hillsdale Middle SchoolGrades: 6-8Distance: 2.8 mi
- 6/10Monte Vista High SchoolGrades: 9-12Distance: 1.8 mi
Get a cash offer in 3 minutes
Find out how much your home could sell for in as little as 3 minutes with a no-obligation cash offer.
Estimated market value
$2,099,500
Get a cash offer in 3 minutes
Find out how much your home could sell for in as little as 3 minutes with a no-obligation cash offer.
Estimated market value
$2,099,500
- California
- San Diego County
- La Mesa
- 91941
- 10167 Grandview Dr
Nearby cities
Nearby zip codes
Other La Mesa Topics
