
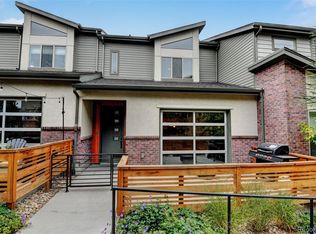
Although the home is listed as a two bed, the bonus room has a door and is currently being used as an enclosed office. This premium end unit features modern, sustainable living at Bear Creek Terrace with an abundance of natural sunlight and an innovative, insulated all-glass roll-up garage window in the great room that opens to a spacious enclosed patio, merging indoor and outdoor living spaces. This unit also includes an electric screen for optimal privacy while enjoying the fresh air with the garage door open. The Patio is west facing and the home receives an abundance of afternoon natural sunlight. The gourmet open kitchen is equipped with white quartz countertops and high-quality appliances. Additional standout features include an 8-foot entry door with four glass panels, an upgraded designer lighting package with LED bulbs, exposed beams, an oversized two-car garage, and a custom electric fireplace in the living room. This home is just steps away from local restaurants, a brewery, bike trails, and minutes from the iconic Red Rocks Amphitheater, offering both convenience and recreational opportunities.
Check out this Drone Video! https://youtu.be/i5nOyAMXCCw
Sold for $565,000
$565,000
10167 Morrison Road, Lakewood, CO 80227
2beds
1,567sqft
Townhouse
Built in 2022
1,407 Square Feet Lot
$531,200 Zestimate®
$361/sqft
$2,846 Estimated rent
Home value
$531,200
$505,000 - $558,000
$2,846/mo
Zestimate® history
Owner options
List your home for rent
$2,846/mo
Rent Zestimate®
Find your next renter with Zillow Rental Manager. Plus, with online applications, you can quickly screen prospective tenants – for free.
$2,846/mo
Rent Zestimate®
Refinance and save
$3,680/mo
Est. payment
Refinancing to a lower rate could help reduce your monthly payments and save thousands over the life of the loan.
$3,680/mo
Est. payment
Explore your selling options
Work with a Zillow partner agent
Leverage their expertise and Zillow's premium Showcase listings to get your home seen by more buyers.
Get startedList with your own agent
Get your home in front of millions of buyers by listing it on Zillow.
Learn how to do itSell it yourself
Take full control of how buyers see your home on Zillow by listing For Sale by Owner (FSBO).
List your homeWhat's special
Zillow last checked:
Listing updated:
Listed by:
Ross Kaufman 773-908-8260 ross@guidere.com,
Guide Real Estate
Bought with:
Laura Trujillo, 100068158
Park Avenue Real Estate
Source: REcolorado as distributed by MLS GRID,MLS#: 2942257
Facts & features
Interior
Bedrooms & bathrooms
- Bedrooms: 2
- Bathrooms: 3
- Full bathrooms: 1
- 3/4 bathrooms: 1
- 1/2 bathrooms: 1
- Main level bathrooms: 1
Primary bedroom
- Level: Upper
Bedroom
- Level: Upper
Bathroom
- Description: Features Duel Sinks
- Level: Upper
Bathroom
- Level: Upper
Bathroom
- Level: Main
Bonus room
- Description: Originally Built As A Spare Bedroom, But Closet Was Removed In Order To Expand The Primary Walk In Closet. Currently Used As An Office.
- Level: Upper
Dining room
- Level: Main
Kitchen
- Level: Main
Living room
- Description: Garage Door Opens To Expand Space Into Private Outdoor Patio.
- Level: Main
Heating
- Forced Air
Cooling
- Central Air
Appliances
- Included: Dishwasher, Disposal, Dryer, Gas Water Heater, Microwave, Range, Range Hood, Refrigerator, Washer
- Laundry: In Unit
Features
- Ceiling Fan(s), Kitchen Island, Quartz Counters, Smart Thermostat, Walk-In Closet(s)
- Flooring: Carpet, Laminate
- Windows: Double Pane Windows
- Has basement: No
- Number of fireplaces: 1
- Fireplace features: Electric
- Common walls with other units/homes: End Unit
Interior area
- Total structure area: 1,567
- Total interior livable area: 1,567 sqft
- Finished area above ground: 1,567
Property
Parking
- Total spaces: 2
- Parking features: Garage - Attached
- Attached garage spaces: 2
Features
- Levels: Two
- Stories: 2
- Patio & porch: Front Porch, Patio
- Has view: Yes
- View description: Mountain(s)
Lot
- Size: 1,407 Square Feet
- Features: Corner Lot
Details
- Parcel number: 513349
- Special conditions: Standard
Construction
Type & style
- Home type: Townhouse
- Architectural style: Contemporary
- Property subtype: Townhouse
- Attached to another structure: Yes
Materials
- Brick, Stucco
- Roof: Composition
Condition
- Year built: 2022
Utilities & green energy
- Sewer: Public Sewer
- Water: Public
Community & HOA
Community
- Subdivision: Bear Creek Terrace
HOA
- Has HOA: Yes
- Amenities included: Parking
- Services included: Maintenance Grounds, Maintenance Structure, Recycling, Sewer, Snow Removal, Trash, Water
- HOA fee: $350 monthly
- HOA name: Community Management Specialists
- HOA phone: 720-377-0100
Location
- Region: Lakewood
Financial & listing details
- Price per square foot: $361/sqft
- Tax assessed value: $575,203
- Annual tax amount: $3,251
- Date on market: 5/9/2024
- Listing terms: Cash,Conventional,FHA,Other,VA Loan
- Exclusions: Seller's Personal Property
- Ownership: Individual
- Road surface type: Paved
Price history
| Date | Event | Price |
|---|---|---|
| 7/31/2024 | Sold | $565,000$361/sqft |
Source:  REcolorado as distributed by MLS GRID #2942257 Report a problem REcolorado as distributed by MLS GRID #2942257 Report a problem | ||
| 6/7/2024 | Pending sale | $565,000$361/sqft |
Source: REcolorado as distributed by MLS GRID #2942257 Report a problem | ||
| 5/9/2024 | Listed for sale | $565,000+5.2%$361/sqft |
Source: REcolorado as distributed by MLS GRID #2942257 Report a problem | ||
| 8/30/2021 | Sold | $536,920$343/sqft |
Source: Public Record Report a problem | ||
Public tax history
| Year | Property taxes | Tax assessment |
|---|---|---|
| 2025 | $3,274 +0.7% | $35,951 +3.9% |
| 2024 | $3,251 +22.2% | $34,611 |
| 2023 | $2,661 +61.3% | $34,611 +25.3% |
| 2022 | $1,649 +193.7% | $27,613 +58.7% |
| 2021 | $562 | $17,400 |
| 2020 | $562 | -- |
Find assessor info on the county website
Neighborhood: 80227
Nearby homes
- $525,9003 bd3 ba1.5k sqft10163 Morrison Rd, Lakewood, CO 80227Off Market
- $521,4003 bd3 ba1.5k sqft10159 Morrison Rd, Lakewood, CO 80227Off Market
- $575,0003 bd3 ba1.5k sqft10155 Morrison Rd, Lakewood, CO 80227Sold
- $563,9003 bd3 ba1.7k sqft10171 Morrison Rd, Lakewood, CO 80227Off Market
- $1,159,9003 bd1 ba1.8k sqft2555 S Kipling St, Lakewood, CO 80227Off Market
- $527,7002 bd2 ba1.8k sqft10151 Morrison Rd, Lakewood, CO 80227Off Market
- $98,009-- sqft2598 S Lewis Way UNIT C, Lakewood, CO 80227Off Market
- $504,300-- bd-- ba1.1k sqft2598 S Lewis Way, Lakewood, CO 80227Off Market
Nearby schools
GreatSchools rating
- 5/10Green Gables Elementary SchoolGrades: PK-5Distance: 1.1 mi
- 5/10Carmody Middle SchoolGrades: 6-8Distance: 0.7 mi
- 8/10Bear Creek High SchoolGrades: 9-12Distance: 0.8 mi
Schools provided by the listing agent
- Elementary: Green Gables
- Middle: Carmody
- High: Bear Creek
- District: Jefferson County R-1
Source: REcolorado as distributed by MLS GRID. This data may not be complete. We recommend contacting the local school district to confirm school assignments for this home.
Get a cash offer in 3 minutes
Find out how much your home could sell for in as little as 3 minutes with a no-obligation cash offer.
Estimated market value
$531,200
Get a cash offer in 3 minutes
Find out how much your home could sell for in as little as 3 minutes with a no-obligation cash offer.
Estimated market value
$531,200
- Colorado
- Jefferson County
- Lakewood
- 80227
- 10167 Morrison Road
Nearby cities
Nearby neighborhoods
Nearby zip codes
Other Lakewood Topics
