This beautiful CBS construction home was purchased as an investment home and has never been lived in full-time. It features durable impact glass windows and elegant upgraded flooring throughout. The open-concept layout showcases seamless indoor-outdoor living. Tasteful plantation blinds complement the 3 bedroom, 2 bath home and master closet has a custom, California finish. Home has a 2 car garage and separate golf cart garage for a total of 3 spaces. Backyard is a tranquil retreat with natural privacy screening. Buyer to pay ONE-TIME fees for Vitalia Cap Contribution of 2200.00 and Tradition Community Enhancement Fee equal of .97% of the sale price. Vitalia HOA fee: 415.00 per month and Tradition's internet cable & security system are 207.00 per month. Side Note: Bedroom 3 (den) may be utilized as a true third bedroom. HOA provides an extensive range of amenities including cable, high-speed internet, security alarm system, meticulous lawn care, a modern fitness center, tennis and pickleball courts, two pools, and much more. Conveniently located near Cleveland Clinic, vibrant Tradition Square shopping and dining, and just about 20 minutes to the beach.
Sold for $365,000
$365,000
10167 SW Indian Lilac Trail, Port St Lucie, FL 34987
3beds
1,992sqft
Single Family Residence
Built in 2019
6,098 Square Feet Lot
$363,500 Zestimate®
$183/sqft
$3,054 Estimated rent
Home value
$363,500
$327,000 - $403,000
$3,054/mo
Zestimate® history
Owner options
List your home for rent
$3,054/mo
Rent Zestimate®
Find your next renter with Zillow Rental Manager. Plus, with online applications, you can quickly screen prospective tenants – for free.
$3,054/mo
Rent Zestimate®
Refinance and save
$3,059/mo
Est. payment
Refinancing to a lower rate could help reduce your monthly payments and save thousands over the life of the loan.
$3,059/mo
Est. payment
Explore your selling options
Work with a Zillow partner agent
Leverage their expertise and Zillow's premium Showcase listings to get your home seen by more buyers.
Get startedList with your own agent
Get your home in front of millions of buyers by listing it on Zillow.
Learn how to do itSell it yourself
Take full control of how buyers see your home on Zillow by listing For Sale by Owner (FSBO).
List your homeWhat's special
Open-concept layoutTasteful plantation blindsElegant upgraded flooring throughoutDurable impact glass windowsSeamless indoor-outdoor living
Zillow last checked:
Listing updated:
Listed by:
Kimberly H Doey 407-529-5635,
London Foster Realty
Bought with:
Sunil Rajana, 3608924
Watson Realty Corp
Source: BeachesMLS,MLS#: R11164035 Originating MLS: BeachesMLS
Originating MLS: BeachesMLSFacts & features
Interior
Bedrooms & bathrooms
- Bedrooms: 3
- Bathrooms: 2
- Full bathrooms: 2
- Main level bathrooms: 2
- Main level bedrooms: 3
Rooms
- Room types: Dining Room, Florida Room
Primary bedroom
- Description: Large bedroom with great master bath and walk in closet
- Level: Main
- Area: 221
- Dimensions: 17 X 13
Dining room
- Description: Dining Room overlooks living room and kitchen
- Level: Main
- Area: 198
- Dimensions: 18 X 11
Kitchen
- Description: Kitchen is open to the Living Room & Dining Room
- Level: Main
- Area: 228
- Dimensions: 19 X 12
Living room
- Description: Entire back wall is impact glass sliding glass doors.
- Level: Main
- Area: 323
- Dimensions: 19 X 17
Heating
- Central, Electric
Cooling
- Central Air, Electric
Appliances
- Included: Dishwasher, Gas Range, Microwave, Oven, Trash Compactor
- Laundry: Washer Hookup, Inside
Features
- Breakfast Bar, Breakfast Area, Closet Cabinetry, Dual Sinks, Entrance Foyer, Eat-in Kitchen, Family/Dining Room, High Ceilings, Kitchen Island, Kitchen/Dining Combo, Living/Dining Room, Pantry, Sitting Area in Primary, Separate Shower, Vaulted Ceiling(s), Walk-In Closet(s)
- Flooring: Carpet, Ceramic Tile
- Doors: French Doors
- Windows: Blinds, Drapes, Plantation Shutters
Interior area
- Total structure area: 2,901
- Total interior livable area: 1,992 sqft
Property
Parking
- Total spaces: 4
- Parking features: Attached, Garage, Golf Cart Garage, Garage Door Opener, Paver Block
- Attached garage spaces: 3
Accessibility
- Accessibility features: None
Features
- Levels: One
- Stories: 1
- Patio & porch: Covered, Patio, Screened
- Exterior features: Outdoor Living Area
- Pool features: Association
- Fencing: Fenced
- Has view: Yes
- View description: Garden
- Waterfront features: None
Lot
- Size: 6,098 Square Feet
- Features: Sprinkler System, < 1/4 Acre
Details
- Parcel number: 430470201780008
- Zoning: Master
- Special conditions: Standard
Construction
Type & style
- Home type: SingleFamily
- Property subtype: Single Family Residence
Materials
- Block
- Roof: Composition,Shingle
Condition
- Resale
- New construction: No
- Year built: 2019
Utilities & green energy
- Sewer: Public Sewer
- Water: Public
- Utilities for property: Cable Available, Natural Gas Available, Sewer Available, Water Available
Community & HOA
Community
- Features: Home Owners Association, Gated, Property Manager On-Site, Street Lights
- Security: Security System Owned, Gated with Guard, Gated Community
- Senior community: Yes
- Subdivision: TRADITION PLAT NO 35
HOA
- Has HOA: Yes
- Amenities included: Basketball Court, Billiard Room, Clubhouse, Fitness Center, Gated, Library, Management, Maintenance, Pickleball, Pool, Shuffleboard Court, Spa/Hot Tub, Sidewalks, Tennis Court(s)
- Services included: Common Areas, Cable TV, Maintenance Grounds, Security, Internet
- HOA fee: $415 monthly
- HOA name: Vitalia at Tradition - Campbell Property Mgmt
- HOA phone: 772-800-2504
- Second HOA name: Tradition Community Enhancement
Location
- Region: Port Saint Lucie
Financial & listing details
- Price per square foot: $183/sqft
- Tax assessed value: $353,100
- Annual tax amount: $9,704
- Date on market: 3/1/2026
- Cumulative days on market: 78 days
- Listing terms: Cash,Conventional,FHA,VA Loan
- Road surface type: Concrete
Price history
| Date | Event | Price |
|---|---|---|
| 6/11/2026 | Sold | $365,000-8.7%$183/sqft |
Source:  BeachesMLS #R11164035 Report a problem BeachesMLS #R11164035 Report a problem | ||
| 5/20/2026 | Pending sale | $399,900$201/sqft |
Source: BeachesMLS #R11164035 Report a problem | ||
| 4/19/2026 | Price change | $399,900-1.2%$201/sqft |
Source: BeachesMLS #R11164035 Report a problem | ||
| 4/14/2026 | Price change | $404,900-1.2%$203/sqft |
Source: BeachesMLS #R11164035 Report a problem | ||
| 3/1/2026 | Listed for sale | $409,900+34.4%$206/sqft |
Source: BeachesMLS #RX-11164035 Report a problem | ||
| 5/10/2019 | Sold | $305,000-1.6%$153/sqft |
Source: Public Record Report a problem | ||
| 1/5/2019 | Listing removed | $309,990$156/sqft |
Source: Taylor Morrison Report a problem | ||
| 11/10/2018 | Listed for sale | $309,990$156/sqft |
Source: Taylor Morrison Report a problem | ||
Public tax history
| Year | Property taxes | Tax assessment |
|---|---|---|
| 2025 | $9,705 +3.6% | $353,100 +6% |
| 2024 | $9,368 +2% | $333,016 +10% |
| 2023 | $9,188 +10.3% | $302,742 +10% |
| 2022 | $8,326 +12.6% | $275,220 +10% |
| 2021 | $7,393 +0.1% | $250,200 +2.8% |
| 2020 | $7,387 | $243,300 +1348.2% |
| 2019 | $7,387 +338.6% | $16,800 |
| 2018 | $1,684 +26.4% | $16,800 |
| 2017 | $1,333 +2.1% | $16,800 -8.7% |
| 2016 | $1,306 +0.6% | $18,400 +148.6% |
| 2015 | $1,298 +7.4% | $7,400 |
| 2014 | $1,209 | $7,400 |
| 2013 | -- | $7,400 |
| 2012 | -- | $7,400 |
| 2011 | -- | $7,400 |
| 2010 | -- | $7,400 -50.3% |
| 2009 | -- | $14,900 -24.7% |
| 2008 | -- | $19,800 -48.3% |
| 2007 | -- | $38,300 -11.8% |
| 2006 | -- | $43,400 |
Find assessor info on the county website
Neighborhood: Tradition
Nearby homes
- $370,9002 bd2 ba1.9k sqft10173 SW Indian Lilac Trl, Port Saint Lucie, FL 34987Off Market
- $392,2003 bd2 ba2k sqft10161 SW Indian Lilac Trl, Port Saint Lucie, FL 34987Off Market
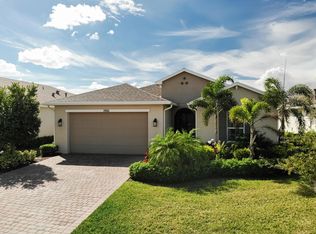
- $367,0002 bd2 ba1.9k sqft10179 SW Indian Lilac Trl, Port Saint Lucie, FL 34987Off Market

- $448,0002 bd2 ba2k sqft10155 SW Indian Lilac Trl, Port Saint Lucie, FL 34987Off Market

- $--3 bd2 ba3.2k sqft12697 SW Barelli Ct, Pt Saint Lucie, FL 34987Off Market
- $551,2003 bd3 ba2.1k sqft12697 SW Barelli Ct, Port Saint Lucie, FL 34987Off Market
- $397,2002 bd2 ba2k sqft10183 SW Indian Lilac Trl, Port Saint Lucie, FL 34987Off Market
- $391,4002 bd2 ba2k sqft10149 SW Indian Lilac Trl, Port Saint Lucie, FL 34987Off Market
Nearby schools
GreatSchools rating
- 7/10Allapattah Flats K-8Grades: PK-8Distance: 3.5 mi
- 3/10St. Lucie West Centennial High SchoolGrades: PK,9-12Distance: 4.7 mi
- 5/10Manatee Academy K-8Grades: K-8Distance: 3.8 mi
Schools provided by the listing agent
- Elementary: Windmill Point
- Middle: Manatee Academy K-8
- High: St. Lucie West Centennial
Source: BeachesMLS. This data may not be complete. We recommend contacting the local school district to confirm school assignments for this home.
Get a cash offer in 3 minutes
Find out how much your home could sell for in as little as 3 minutes with a no-obligation cash offer.
Estimated market value
$363,500
Get a cash offer in 3 minutes
Find out how much your home could sell for in as little as 3 minutes with a no-obligation cash offer.
Estimated market value
$363,500
- Florida
- Saint Lucie County
- Port Saint Lucie
- 34987
- Tradition
- 10167 SW Indian Lilac Trail
Nearby cities
Nearby neighborhoods
Nearby zip codes
Other Port Saint Lucie Topics
- Apartments for Rent in 34987
- Houses for Sale in 34987
- Houses for Rent in 34987
- 34987 Real Estate
- Port Saint Lucie Condos
- Houses for Sale in Port Saint Lucie
- Newest Listings in Port Saint Lucie
- Port Saint Lucie Home Values
- Port Saint Lucie Real Estate Agents
- Port Saint Lucie Refinance
- Port Saint Lucie Mortgage Rates
