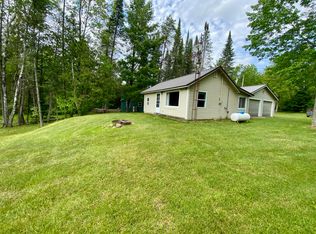
MOVE IN READY! Wake up each morning to breathtaking sunrises over 92 feet of pristine Muskegon River frontage. Nestled in the highly sought-after Leota area of Harrison, this peaceful waterfront retreat offers the perfect blend of nature, recreation, and relaxation. Enjoy your morning coffee from the spacious deck beneath the retractable awning while watching eagles soar overhead and the occasional bear, turkey, deer, and other wildlife wander by. Situated on a private dead-end road, this property offers the privacy you've been searching for while placing endless outdoor adventures right at your doorstep. Launch your kayak or canoe directly from your own backyard, cast a line for excellent fishing, or explore the nearby ORV and snowmobile trails. Golf courses, skiing, swimming, dining, and all that Northern Michigan has to offer are just minutes away. Inside, you'll find a bright, open-concept kitchen and living area designed for comfortable everyday living and entertaining. The home also features washer and dryer hookups and has been thoughtfully updated throughout. Lovingly maintained as a seasonal weekend getaway, it is in excellent condition and is perfectly suited for year-round living or your own Up North escape. Whether you're searching for a full-time residence, a vacation home, or a peaceful place to unwind on the water, this Muskegon River gem is ready to welcome you home.
Contingent
Price cut: $10.1K (8/12)
$149,900
10167 W Richardson Rd, Harrison, MI 48625
2beds
720sqft
Single Family Residence
Built in 1962
0.38 Acres Lot
$-- Zestimate®
$208/sqft
$-- HOA
What's special
Excellent fishingThoughtfully updated throughoutWasher and dryer hookups
- 61 days
- 444
- 19
Likely to sell faster than
Zillow last checked:
Listing updated:
Listed by:
ROBIN WITKOWSKI 989-414-7140,
Century 21 Signature - Clare 989-386-7776
Source: MiRealSource,MLS#: 50214602 Originating MLS: Clare Gladwin Board of REALTORS
Originating MLS: Clare Gladwin Board of REALTORSFacts & features
Interior
Bedrooms & bathrooms
- Bedrooms: 2
- Bathrooms: 1
- Full bathrooms: 1
- Main level bathrooms: 1
- Main level bedrooms: 2
Bedroom 1
- Level: Main
- Area: 72
- Dimensions: 9 x 8
Bedroom 2
- Level: Main
- Area: 72
- Dimensions: 9 x 8
Bathroom 1
- Level: Main
Heating
- Forced Air, Other, Propane, Wood
Appliances
- Included: Other, Range/Oven, Refrigerator
Features
- Windows: Window Treatments
- Basement: None
- Has fireplace: No
- Furnished: Yes
Interior area
- Total structure area: 720
- Total interior livable area: 720 sqft
- Finished area above ground: 720
- Finished area below ground: 0
Property
Parking
- Total spaces: 2
- Parking features: Attached
- Attached garage spaces: 2
Features
- Levels: One
- Stories: 1
- Patio & porch: Deck
- On waterfront: Yes
- Waterfront features: Waterfront
- Body of water: Muskegon River
- Frontage length: 92
Lot
- Size: 0.38 Acres
- Dimensions: 92 x 238 x 60 x 308
- Features: Dead End, Subdivision, Easement, Platted
Details
- Parcel number: 00247502100
- Special conditions: Private
- Other equipment: Satellite Dish
Construction
Type & style
- Home type: SingleFamily
- Architectural style: Cottage
- Property subtype: Single Family Residence
Materials
- Vinyl Siding
- Foundation: Slab
Condition
- New construction: No
- Year built: 1962
Utilities & green energy
- Sewer: Septic Tank
- Water: Private Well
Community & HOA
Community
- Subdivision: Assrs Of Summerfield 1
HOA
- Has HOA: No
Location
- Region: Harrison
Financial & listing details
- Price per square foot: $208/sqft
- Annual tax amount: $1,523
- Date on market: 7/13/2026
- Cumulative days on market: 61 days
- Listing agreement: Exclusive Right To Sell
- Listing terms: Cash,Conventional,VA Loan
Estimated market value
Not available
Estimated sales range
Not available
Not available
Price history
| Date | Event | Price |
|---|---|---|
| 8/16/2026 | Contingent | $149,900$208/sqft |
Source:  MiRealSource #50214602 Report a problem MiRealSource #50214602 Report a problem | ||
| 8/12/2026 | Price change | $149,900-6.3%$208/sqft |
Source: MiRealSource #50214602 Report a problem | ||
| 7/13/2026 | Listed for sale | $160,000$222/sqft |
Source: MiRealSource #50214602 Report a problem | ||
Public tax history
Tax history is unavailable.
Monthly payment
Est. payment
Payment breakdown
Explore the cost of this home by adjusting the details. Changes won't be saved.Climate risks
Neighborhood: 48625
Nearby schools
Schools provided by the listing agent
- District: Harrison Community Schools
Source: MiRealSource. This data may not be complete. We recommend contacting the local school district to confirm school assignments for this home.
Similar homes
- $139,9002 bd1 ba768 sqft619 Beverly Dr, Harrison, MI 48625New Construction

 MLS ID #50217386, ROBIN WITKOWSKI, Century 21 Signature - Clare. MiRealSource
 - $154,9002 bd1 ba1k sqft515 Coleman St, Harrison, MI 48625For Sale
 MLS ID #50209842, ROSEMARIE MAYFIELD, HARRISON REALTY INC.. MiRealSource
 - $102,5002 bd1 ba639 sqft9686 Doe Rd, Harrison, MI 48625For Sale
 MLS ID #50218244, Dion Van Kehrberg, KW Platinum. MiRealSource
 - $155,0002 bd1 ba874 sqft4349 Oak Park Dr, Harrison, MI 48625For Sale
 MLS ID #50214970, ROBIN WITKOWSKI, Century 21 Signature - Clare. MiRealSource
 - $144,9002 bd1 ba960 sqft5256 Blueberry Dr, Harrison, MI 48625For Sale
 MLS ID #26039705, Stephanie Magnusson, Crossroads Realty of Michigan. MichRIC
 - $135,0003 bd1 ba804 sqft4886 Maplewood St, Harrison, MI 48625For SaleMLS ID #50208697, KIMBERLY A STURGIS, RE/MAX RIVER HAVEN. MiRealSource
- $124,9001 bd1 ba752 sqft730 Elder Rd, Harrison, MI 48625For SaleMLS ID #50210800, JOHN CARLSTROM, HARRISON REALTY INC.. MiRealSource
- $129,0001 bd1 ba1k sqft305 N Beverly Dr, Harrison, MI 48625For SaleMLS ID #50211737, KARI GARBER, HARRISON REALTY INC.. MiRealSource
- $126,9002 bd1 ba912 sqft6644 Carpenter Rd, Harrison, MI 48625For SaleMLS ID #50206993, ROSEMARIE MAYFIELD, HARRISON REALTY INC.. MiRealSource
- $189,9003 bd1 ba840 sqft4971 Westwood Dr, Harrison, MI 48625For SaleMLS ID #50220528, ROBIN WITKOWSKI, Century 21 Signature - Clare. MiRealSource
- $129,0003 bd1 ba982 sqft3866 Starr Rd, Harrison, MI 48625For SaleMLS ID #50203730, RUTH DEFOY, HARRISON REALTY INC.. MiRealSource
- $148,5002 bd1 ba750 sqft3821 S Townline Rd, Prudenville, MI 48651For Sale
 MLS ID #20261024007, Matthew Brown, Red Oak Associates. Realcomp II
 - $177,2502 bd1 ba1k sqft3140 Lee St, Harrison, MI 48625For SaleMLS ID #50209634, ANDREA MCCRARY, HARRISON REALTY INC.. MiRealSource
- $169,9502 bd1 ba825 sqft6246 S Dorr Rd, Falmouth, MI 49632For SaleMLS ID #20261051062, Michelle K Lichty Bueche, Signature Sotheby's International Realty Bham. Realcomp II
- $165,0002 bd1 ba536 sqft951 Lake Dr, Harrison, MI 48625For SaleMLS ID #25046380, Pamela Sue Mackinder, Century 21 Affiliated - Jackson. MichRIC
- $84,0003 bd1 ba1k sqft6197 Sunrise Trl, Harrison, MI 48625For SaleMLS ID #50217143, ROBIN WITKOWSKI, Century 21 Signature - Clare. MiRealSource
- $139,9003 bd1 ba1k sqft490 S Lake St, Harrison, MI 48625For SaleMLS ID #50215774, JOHN CARLSTROM, HARRISON REALTY INC.. MiRealSource
- $129,9001 bd1 ba720 sqft302 Ridge Rd, Harrison, MI 48625For SaleMLS ID #50204295, TROY CONDELL, CONDELL WONDER LAND. MiRealSource
