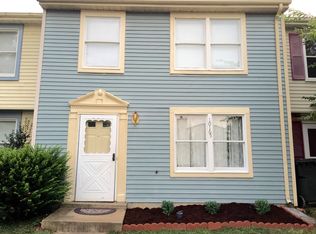
Great opportunity to own an updated 3-bedroom townhome with 2 full baths and 1 half bath nestled in a treelined neighborhood. Step inside to find a freshly painted home with lots of natural light. The home boasts of gleaming luxury vinyl and hardwood flooring. Main level has a living and dining room, a renovated kitchen featuring brand-new stainless appliances, a laundry area, and a breakfast area. Head outside to a fenced-in backyard that offers a lovely view of the wooded area. Upstairs you will find the primary bedroom with an ensuite bath, two additional bedrooms with new windows and a full second bathroom. Kitchen renovated with new appliances (2026), New Washer and Dryer (2023)New Roof (2021), New HVAC (2021), Bath Remodel (2020), New flooring (2020). Ready to move in and make it your own. Check out all updates and improvements in the attached documents. It is conveniently located close from I-66 with lots of shopping, dining, and entertainment options including Bull Run Plaza, Manassas Mall, and historic Old Town Manassas. Schedule a showing to see this amazing home! Don't forget to see the video that has been uploaded. OPEN HOUSE SUNDAY 7/12 between 1-3 pm
Under contract
$420,000
10167 Wilmington St, Manassas, VA 20109
3beds
1,220sqft
Townhouse
Built in 1985
1,598 Square Feet Lot
$417,500 Zestimate®
$344/sqft
$96/mo HOA
What's special
Freshly painted homeFenced-in backyardLiving and dining roomLots of natural lightNew flooringBath remodelBreakfast area
- 58 days
- 70
- 1
Likely to sell faster than
Zillow last checked:
Listing updated:
Listed by:
Shefali Ryan 571-215-9456,
Keller Williams Capital Properties 703-964-1290
Source: Bright MLS,MLS#: VAPW2124350
Facts & features
Interior
Bedrooms & bathrooms
- Bedrooms: 3
- Bathrooms: 3
- Full bathrooms: 2
- 1/2 bathrooms: 1
- Main level bathrooms: 1
Rooms
- Room types: Living Room, Dining Room, Bedroom 2, Bedroom 3, Kitchen, Bedroom 1, Laundry, Other
Bedroom 1
- Level: Upper
Bedroom 2
- Level: Upper
Bedroom 3
- Level: Upper
Dining room
- Level: Main
Kitchen
- Level: Main
Laundry
- Level: Main
Living room
- Level: Main
Other
- Level: Main
Heating
- Heat Pump, Electric
Cooling
- Central Air, Electric
Appliances
- Included: Microwave, Dishwasher, Disposal, Dryer, Exhaust Fan, Refrigerator, Stainless Steel Appliance(s), Washer, Oven/Range - Electric, Electric Water Heater
- Laundry: Has Laundry, Dryer In Unit, Washer In Unit, Laundry Room
Features
- Combination Dining/Living
- Has basement: No
- Has fireplace: No
Interior area
- Total structure area: 1,220
- Total interior livable area: 1,220 sqft
- Finished area above ground: 1,220
- Finished area below ground: 0
Video & virtual tour
Property
Parking
- Parking features: Assigned, On Street
- Has uncovered spaces: Yes
- Details: Assigned Parking
Accessibility
- Accessibility features: None
Features
- Levels: Two
- Stories: 2
- Patio & porch: Patio
- Pool features: None
Lot
- Size: 1,598 Square Feet
Details
- Additional structures: Above Grade, Below Grade
- Parcel number: 7696637224
- Zoning: R6
- Special conditions: Standard
Construction
Type & style
- Home type: Townhouse
- Architectural style: Traditional
- Property subtype: Townhouse
Materials
- Combination, Brick
- Foundation: Permanent
Condition
- Excellent
- New construction: No
- Year built: 1985
Utilities & green energy
- Sewer: Public Sewer
- Water: Public
Community & HOA
Community
- Subdivision: Bannerwood
HOA
- Has HOA: Yes
- HOA fee: $96 monthly
- HOA name: SFMC INC
Location
- Region: Manassas
Financial & listing details
- Price per square foot: $344/sqft
- Tax assessed value: $347,900
- Annual tax amount: $3,385
- Date on market: 7/8/2026
- Listing agreement: Exclusive Right To Sell
- Ownership: Fee Simple
Estimated market value
$417,500
$397,000 - $438,000
$2,602/mo
Price history
| Date | Event | Price |
|---|---|---|
| 8/6/2026 | Contingent | $420,000$344/sqft |
Source:  Bright MLS #VAPW2124350 Report a problem Bright MLS #VAPW2124350 Report a problem | ||
| 7/8/2026 | Listed for sale | $420,000+180%$344/sqft |
Source: Bright MLS #VAPW2124350 Report a problem | ||
| 9/16/2020 | Sold | $150,000+25%$123/sqft |
Source: Public Record Report a problem | ||
| 9/9/2008 | Sold | $120,000+9.2%$98/sqft |
Source: Public Record Report a problem | ||
| 6/26/2008 | Price change | $109,900-15.4%$90/sqft |
Source: Long and Foster Real Estate #PW6708221 Report a problem | ||
| 5/27/2008 | Listed for sale | $129,900-49.2%$106/sqft |
Source: Long and Foster Real Estate #PW6708221 Report a problem | ||
| 3/12/2008 | Sold | $255,690-16.2%$210/sqft |
Source: Public Record Report a problem | ||
| 2/15/2006 | Sold | $305,000+23%$250/sqft |
Source: Public Record Report a problem | ||
| 9/27/2005 | Sold | $248,000+9.7%$203/sqft |
Source: Public Record Report a problem | ||
| 9/28/2004 | Sold | $226,000+56.9%$185/sqft |
Source: Public Record Report a problem | ||
| 7/25/2003 | Sold | $144,000+71.6%$118/sqft |
Source: Public Record Report a problem | ||
| 5/3/2000 | Sold | $83,895$69/sqft |
Source: Public Record Report a problem | ||
Public tax history
| Year | Property taxes | Tax assessment |
|---|---|---|
| 2025 | $3,314 +8.6% | $338,000 +10.2% |
| 2024 | $3,051 +3.1% | $306,800 +7.9% |
| 2023 | $2,959 -5.1% | $284,400 +4.2% |
| 2022 | $3,120 +1.7% | $273,000 +9.9% |
| 2021 | $3,067 +4.4% | $248,400 +5.4% |
| 2020 | $2,937 +129.4% | $235,600 +11.1% |
| 2019 | $1,281 -48.3% | $212,100 +3.4% |
| 2018 | $2,477 +10.7% | $205,100 +10.9% |
| 2017 | $2,238 | $184,900 +3% |
| 2016 | $2,238 +4.7% | $179,500 -2.2% |
| 2015 | $2,137 | $183,600 +9.6% |
| 2014 | $2,137 | $167,500 +31.1% |
| 2013 | -- | $127,800 +2.8% |
| 2012 | -- | $124,300 +47.3% |
| 2010 | -- | $84,400 -4.1% |
| 2009 | -- | $88,000 -49% |
| 2008 | -- | $172,400 -31.7% |
| 2007 | -- | $252,300 -1.6% |
| 2006 | -- | $256,400 +29.5% |
| 2005 | -- | $198,000 +37.1% |
| 2004 | -- | $144,400 +14.6% |
| 2003 | -- | $126,000 +24.9% |
| 2002 | -- | $100,900 +13.4% |
| 2001 | -- | $89,000 |
Find assessor info on the county website
Monthly payment
Est. payment
Payment breakdown
Explore the cost of this home by adjusting the details. Changes won't be saved.Climate risks
Neighborhood: 20109
Nearby schools
Schools provided by the listing agent
- Elementary: Ellis
- Middle: Parkside
- High: Unity Reed
- District: Prince William County Public Schools
Source: Bright MLS. This data may not be complete. We recommend contacting the local school district to confirm school assignments for this home.


Similar homes
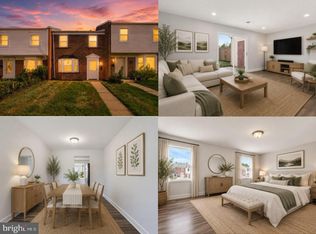
- $390,0003 bd3 ba1.3k sqft8081 Community Dr, Manassas, VA 20109For Sale
 MLS ID #VAPW2128412, Angelica Climaco, eXp Realty LLC. Bright MLS
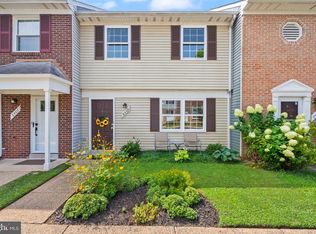
 - $385,0003 bd2 ba1.2k sqft8409 Oakgrove Ct, Manassas, VA 20110For Sale
 MLS ID #VAMN2011796, Ashley Tauzier, Berkshire Hathaway HomeServices PenFed Realty. Bright MLS
 - $475,0003 bd4 ba1.5k sqft9211 Andrew Dr, Manassas Park, VA 20111For Sale
 MLS ID #VAMP2004148, Scarleth Araoz, Global Alliance Realty & Management Services Inc. Bright MLS
 - $425,0003 bd3 ba1.7k sqft4305 Ensbrook Ln, Woodbridge, VA 22193For Sale
 MLS ID #VAPW2128212, TALITHIA MORRIS, EXP Realty, LLC. Bright MLS
 - $419,9994 bd3 ba1.6k sqft3055 Antrim Cir, Dumfries, VA 22026For SaleMLS ID #VAPW2129068, Mr. Bob Baser, First Decision Realty LLC. Bright MLS
- $430,0003 bd2 ba1.3k sqft1103 Whitewater Pl, Herndon, VA 20170For SaleMLS ID #VAFX2328504, Lindsey Schmidt, Fathom Realty. Bright MLS
- $415,0002 bd3 ba1.3k sqftAmber Spring Condo, Aldie, VA 20105For SaleMLS ID #VALO2132644, Carla Moore, Samson Properties. Bright MLS
- $399,9003 bd2 ba1.6k sqft2692 Seville Cir, Woodbridge, VA 22192For SaleMLS ID #VAPW2129200, Kimberly Campbell, Samson Properties. Bright MLS
- $545,0004 bd3 ba1.5k sqft11617 Lucasville Rd, Manassas, VA 20112For SaleMLS ID #VAPW2128610, Lizzie Helmig, Metro House. Bright MLS
- $389,0003 bd2 ba1.3k sqft14325 N Park Ct, Woodbridge, VA 22193For SaleMLS ID #VAPW2123398, Juliet Mayers, LPT Realty, LLC. Bright MLS
- $427,0003 bd4 ba1.8k sqft3972 Sunny Brook Ct, Woodbridge, VA 22192For SaleMLS ID #VAPW2127194, Brian Wilson, Redfin Corporation. Bright MLS
- $429,9003 bd4 ba1.6k sqft15252 Cloverdale Rd, Woodbridge, VA 22193For SaleMLS ID #VAPW2122868, Mark Worrilow, Fathom Realty. Bright MLS
- $449,9002 bd2 ba1.3k sqft8544 Blue Rock Ln, Lorton, VA 22079For SaleMLS ID #VAFX2334720, Kayli Michels, KW Metro Center. Bright MLS
- $423,0003 bd2 ba1.3k sqftBurke Cove Condo, Burke, VA 22015For SaleMLS ID #VAFX2330734, Kristina Inglis, EXP Realty, LLC. Bright MLS
- $449,0003 bd2 ba1.3k sqft9604 Inverary Ct, Lorton, VA 22079For SaleMLS ID #VAFX2334956, Tyler Nguyen, EXP Realty, LLC. Bright MLS
- $410,0003 bd2 ba1.4k sqftTerrace Townhous, Annandale, VA 22003For SaleMLS ID #VAFX2331520, Angela Murphy, Keller Williams Capital Properties. Bright MLS
- $449,9002 bd2 ba1.1k sqft8759 Kanawha Ct, Lorton, VA 22079For SaleMLS ID #VAFX2323462, Heather Reeder, EXP Realty, LLC. Bright MLS
- $519,8224 bd3 ba1.1k sqft14462 Four Chimney Dr, Centreville, VA 20120For SaleMLS ID #VAFX2328610, STACY FUTTERER, Samson Properties. Bright MLS
- $510,0002 bd4 ba1.8k sqft14536 Castleford Ct, Centreville, VA 20121For SaleMLS ID #VAFX2332356, Teddy Clary, Compass. Bright MLS
- $425,0002 bd2 ba1.2k sqftThe Oakton Condo, Oakton, VA 22124For SaleMLS ID #VAFX2324742, Traci Oliver, RE/MAX Gateway, LLC. Bright MLS
