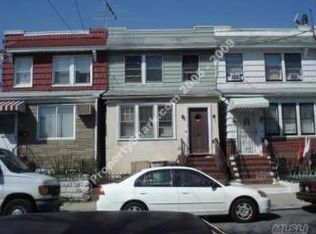
This immaculately renovated property in Ozone Park boasts four bedrooms, four full bathrooms, and an open concept full finished basement with an outside separate entrance. Currently operating as a single family home, there is capped-off plumbing for three kitchens, and there are three separately operating electric meters. Construction at this home was done with all high end materials, starting with the beautiful masonry and iron work on the front gate and patio. Enter the first floor and you will find a modern chef's kitchen with a wide-line quartz bar, and custom cabinetry. This level also has an open concept living room/ dining room, one bedroom, and a full bathroom. Upstairs you will find three more bedrooms, and two more full bathrooms, one of which is en suite to the primary. The basement space has two forms of egress- both interior and exterior to the house, for privacy. Gorgeous wood flooring throughout, modern gold bone Santorini marble, and all updated fixtures. Separate laundry area with front-loading washer and dryer. Brand new roof and three year old boiler. Vivint security system with multiple cameras, window and door sensors, and central station alarm. Private parking via rear driveway, can easily fit two to three vehicles. Concrete yard and carport style open garage perfect for summer entertaining. This property won't last.
Sold for $780,000
$780,000
101-68 105th Street, Ozone Park, NY 11416
4beds
1,288sqft
Single Family Residence, Residential
Built in 1920
1,467 Square Feet Lot
$810,800 Zestimate®
$606/sqft
$4,989 Estimated rent
Home value
$810,800
$730,000 - $900,000
$4,989/mo
Zestimate® history
Owner options
List your home for rent
$4,989/mo
Rent Zestimate®
Find your next renter with Zillow Rental Manager. Plus, with online applications, you can quickly screen prospective tenants – for free.
$4,989/mo
Rent Zestimate®
Refinance and save
$4,720/mo
Est. payment
Refinancing to a lower rate could help reduce your monthly payments and save thousands over the life of the loan.
$4,720/mo
Est. payment
Explore your selling options
Work with a Zillow partner agent
Leverage their expertise and Zillow's premium Showcase listings to get your home seen by more buyers.
Get startedList with your own agent
Get your home in front of millions of buyers by listing it on Zillow.
Learn how to do itSell it yourself
Take full control of how buyers see your home on Zillow by listing For Sale by Owner (FSBO).
List your homeWhat's special
Zillow last checked:
Listing updated:
Listed by:
Brina Ciaramella 917-257-1584,
Sovereign Realty of NY Inc 347-838-3200
Bought with:
Keith McLaurin Jr, 10401371694
EXP Realty
Source: OneKey® MLS as distributed by MLS GRID,MLS#: 820227
Facts & features
Interior
Bedrooms & bathrooms
- Bedrooms: 4
- Bathrooms: 4
- Full bathrooms: 4
Other
- Description: 1st FL: Open Concept Living/Dining Room, Island Style Kitchen, 1 Bedroom, 1 Full Bathroom
- Level: First
Other
- Description: 2nd FL: 3 Bedrooms, 2 Full Bathrooms
- Level: Second
Other
- Description: Basement: Full-Finished w/OSE; Open Concept Rec Room, Full Bathroom, Laundry & Utility Room
- Level: Basement
Heating
- Steam
Cooling
- Wall/Window Unit(s)
Appliances
- Included: Dishwasher, Dryer, Gas Range, Microwave, Refrigerator, Stainless Steel Appliance(s), Washer
- Laundry: Washer/Dryer Hookup, In Basement
Features
- First Floor Bedroom, First Floor Full Bath, Kitchen Island, Quartz/Quartzite Counters, Recessed Lighting
- Flooring: Hardwood, Tile
- Basement: See Remarks
- Attic: None
- Has fireplace: No
Interior area
- Total structure area: 1,288
- Total interior livable area: 1,288 sqft
Property
Parking
- Total spaces: 2
- Parking features: Garage, Carport
- Garage spaces: 1
- Carport spaces: 1
Features
- Fencing: Back Yard
Lot
- Size: 1,467 Square Feet
Details
- Parcel number: 094220038
- Special conditions: None
Construction
Type & style
- Home type: SingleFamily
- Architectural style: Colonial
- Property subtype: Single Family Residence, Residential
- Attached to another structure: Yes
Condition
- Updated/Remodeled
- Year built: 1920
Utilities & green energy
- Sewer: Public Sewer
- Water: Public
- Utilities for property: See Remarks
Community & HOA
HOA
- Has HOA: No
Location
- Region: Jamaica
Financial & listing details
- Price per square foot: $606/sqft
- Tax assessed value: $38,220
- Annual tax amount: $6,102
- Date on market: 2/3/2025
- Cumulative days on market: 39 days
- Listing agreement: Exclusive Right To Sell
Price history
| Date | Event | Price |
|---|---|---|
| 5/27/2025 | Sold | $780,000-1.1%$606/sqft |
Source:  OneKey® MLS as distributed by MLS GRID #820227 Report a problem OneKey® MLS as distributed by MLS GRID #820227 Report a problem | ||
| 3/20/2025 | Pending sale | $789,000$613/sqft |
Source: OneKey® MLS as distributed by MLS GRID #820227 Report a problem | ||
| 2/3/2025 | Listed for sale | $789,000+108.2%$613/sqft |
Source: OneKey® MLS as distributed by MLS GRID #820227 Report a problem | ||
| 3/24/2021 | Listing removed | -- |
Source: Owner Report a problem | ||
| 8/20/2013 | Listing removed | $379,000$294/sqft |
Source: Owner Report a problem | ||
| 5/1/2013 | Listed for sale | $379,000$294/sqft |
Source: Owner Report a problem | ||
| 5/16/2012 | Listing removed | $379,000$294/sqft |
Source: Owner Report a problem | ||
| 3/9/2012 | Listed for sale | $379,000+2.4%$294/sqft |
Source: Owner Report a problem | ||
| 11/16/2011 | Sold | $370,000-2.4%$287/sqft |
Source: Public Record Report a problem | ||
| 8/21/2011 | Price change | $379,000-1.3%$294/sqft |
Source: Cohen and Cohen Consulting INC. Report a problem | ||
| 6/21/2011 | Price change | $384,000-2.8%$298/sqft |
Source: Heger Homes Report a problem | ||
| 6/18/2011 | Listed for sale | $395,000+79.5%$307/sqft |
Source: Heger Homes Report a problem | ||
| 11/18/2010 | Sold | $220,000$171/sqft |
Source: Public Record Report a problem | ||
Public tax history
| Year | Property taxes | Tax assessment |
|---|---|---|
| 2025 | -- | $42,060 +10% |
| 2024 | -- | $38,220 -12.4% |
| 2023 | -- | $43,620 +16.1% |
| 2022 | -- | $37,560 +7.7% |
| 2021 | -- | $34,860 -9.1% |
| 2020 | $5,681 +6% | $38,340 +13.9% |
| 2019 | $5,359 +7.3% | $33,660 +40.9% |
| 2018 | $4,997 +2.6% | $23,886 |
| 2017 | $4,869 +5.1% | $23,886 +0.8% |
| 2016 | $4,635 | $23,704 +6% |
| 2015 | $4,635 +70.5% | $22,364 +6% |
| 2014 | $2,718 | $21,099 +6% |
| 2013 | -- | $19,905 |
| 2012 | -- | $19,905 +0.8% |
| 2011 | -- | $19,754 +6% |
| 2010 | -- | $18,637 +6% |
| 2009 | -- | $17,583 +6% |
| 2008 | -- | $16,588 |
Find assessor info on the county website
Neighborhood: South Richmond Hill
Nearby homes
- $739,0002 bd3 ba1.4k sqft10168 105th St, Ozone Park, NY 11416Off Market
- $636,600-- bd-- ba850 sqft104-07 103rd Ave, Ozone Park, NY 11416Off Market
- $642,0002 bd2 ba1.8k sqft104 07 103rd Ave, Ozone Park, NY 11417Off Market

- $993,500-- bd-- ba3.4k sqft104-05 103rd Ave, Jamaica, NY 11416Off Market
- $712,400-- bd-- ba1.1k sqft105-03 103rd Ave, Ozone Park, NY 11416Off Market
- $754,8003 bd2 ba1.8k sqft10502 103rd Ave, Ozone Park, NY 11417Off Market
- $723,500-- bd-- ba1.1k sqft10505 103rd Ave, Jamaica, NY 11417Off Market
- $727,7003 bd2 ba1.1k sqft10504 103rd Ave, Ozone Park, NY 11417Off Market
Nearby schools
GreatSchools rating
- 6/10Ps 65 The Raymond York Elementary SchoolGrades: PK-5Distance: 0.2 mi
- 7/10Jhs 202 Robert H GoddardGrades: 6-8Distance: 1 mi
- 4/10John Adams High SchoolGrades: 9-12Distance: 0.4 mi
Schools provided by the listing agent
- Elementary: Ps 65 Raymond York Elem Sch (The)
- Middle: Jhs 202 Robert H Goddard
- High: John Adams High School
Source: OneKey® MLS as distributed by MLS GRID. This data may not be complete. We recommend contacting the local school district to confirm school assignments for this home.
- New York
- Queens County
- New York
- 11416
- Queens
- South Richmond Hill
- 101-68 105th Street
Nearby cities
Nearby neighborhoods
Nearby zip codes
Other New York Topics
