Enjoy the best of country living in this move-in-ready home designed for both comfort and functionality. The open-concept layout centers around a beautiful kitchen featuring granite countertops, a large farmhouse sink, and a spacious walk-in pantry—perfect for everyday living and entertaining. Step outside to a generous backyard with plenty of room to garden, add a shop, or simply enjoy the wide-open space. Spend your evenings relaxing on the covered patio while taking in breathtaking sunsets, and let the kids make memories on the playset, which will remain with the property. This charming home offers the perfect blend of peaceful country living and modern convenience.
For sale
$307,500
10168 E 445th Rd, Claremore, OK 74017
3beds
1,526sqft
:
Get pre-qualified$1,975/mo
Single Family Residence
Built in 2019
1.03 Acres Lot
$304,000 Zestimate®
$202/sqft
$-- HOA
What's special
- 4 days |
- 676 |
- 57 |
Likely to sell faster than
Zillow last checked:
Listing updated:
Listed by:
Kellie Bland Dixon 918-961-9052,
Keller Williams Premier
Source: MLS Technology, Inc.,MLS#: 2628081 Originating MLS: MLS Technology
Originating MLS: MLS TechnologyFacts & features
Interior
Bedrooms & bathrooms
- Bedrooms: 3
- Bathrooms: 2
- Full bathrooms: 2
Bedroom
- Description: Bedroom,Private Bath,Walk-in Closet
- Level: First
Bedroom
- Description: Bedroom,No Bath
- Level: First
Bedroom
- Description: Bedroom,No Bath
- Level: First
Primary bathroom
- Description: Primary Bath,Full Bath
- Level: First
Kitchen
- Description: Kitchen,Eat-In,Pantry
- Level: First
Living room
- Description: Living Room,
- Level: First
Utility room
- Description: Utility Room,Inside,Separate
- Level: First
Heating
- Central, Electric
Cooling
- Central Air
Appliances
- Included: Dishwasher, Electric Water Heater, Disposal, Microwave, Oven, Range
- Laundry: Washer Hookup, Electric Dryer Hookup
Features
- Granite Counters, High Ceilings, Vaulted Ceiling(s), Ceiling Fan(s), Electric Oven Connection, Electric Range Connection
- Flooring: Carpet, Tile
- Windows: Vinyl
- Basement: None
- Has fireplace: No
Interior area
- Total structure area: 1,526
- Total interior livable area: 1,526 sqft
Property
Parking
- Total spaces: 2
- Parking features: Attached, Garage
- Attached garage spaces: 2
Features
- Levels: One
- Stories: 1
- Patio & porch: Covered, Patio, Porch
- Exterior features: Concrete Driveway, Gravel Driveway, Rain Gutters
- Pool features: None
- Fencing: Chain Link,Full
Lot
- Size: 1.03 Acres
- Features: None
Details
- Additional structures: None
- Parcel number: 660101924
Construction
Type & style
- Home type: SingleFamily
- Property subtype: Single Family Residence
Materials
- Brick, HardiPlank Type, Wood Frame
- Foundation: Slab
- Roof: Asphalt,Fiberglass
Condition
- Year built: 2019
Utilities & green energy
- Sewer: Aerobic Septic
- Water: Rural
- Utilities for property: Cable Available, Electricity Available, Water Available
Community & HOA
Community
- Features: Gutter(s)
- Security: No Safety Shelter, Security System Owned, Smoke Detector(s)
- Subdivision: Rogers Co Unplatted
HOA
- Has HOA: No
Location
- Region: Claremore
Financial & listing details
- Price per square foot: $202/sqft
- Tax assessed value: $286,956
- Annual tax amount: $3,250
- Date on market: 7/30/2026
- Cumulative days on market: 5 days
- Listing terms: Conventional,FHA,VA Loan
Estimated market value
$304,000
$289,000 - $319,000
$1,816/mo
Price history
| Date | Event | Price |
|---|---|---|
| 7/30/2026 | Listed for sale | $307,500+7.5%$202/sqft |
Source:  MLS Technology, Inc. #2628081 Report a problem MLS Technology, Inc. #2628081 Report a problem | ||
| 8/11/2023 | Sold | $286,000+2.2%$187/sqft |
Source: MLS Technology, Inc. #2322350 Report a problem | ||
| 7/1/2023 | Pending sale | $279,900$183/sqft |
Source: MLS Technology, Inc. #2322350 Report a problem | ||
| 6/28/2023 | Listed for sale | $279,900+57.7%$183/sqft |
Source: MLS Technology, Inc. #2322350 Report a problem | ||
| 2/13/2019 | Sold | $177,500$116/sqft |
Source: Public Record Report a problem | ||
Public tax history
| Year | Property taxes | Tax assessment |
|---|---|---|
| 2024 | $3,306 +54.1% | $31,565 +46.8% |
| 2023 | $2,146 +3.6% | $21,500 +3% |
| 2022 | $2,071 +2.4% | $20,874 +3% |
| 2021 | $2,022 +1.7% | $20,266 +3% |
| 2020 | $1,989 +618.1% | $19,675 +638.8% |
| 2019 | $277 | $2,663 |
Find assessor info on the county website
Monthly payment
Est. payment
Payment breakdown
Explore the cost of this home by adjusting the details. Changes won't be saved.Climate risks
Neighborhood: 74017
Nearby schools
GreatSchools rating
- 6/10Oologah-Talala Lower Elementary SchoolGrades: PK-1Distance: 6.7 mi
- 6/10Oologah-Talala Middle SchoolGrades: 6-8Distance: 6.7 mi
- 7/10Oologah-Talala High SchoolGrades: 9-12Distance: 6.7 mi
Schools provided by the listing agent
- Elementary: Oologah Talala
- High: Oologah Talala
- District: Oologah-Talala - Sch Dist (21)
Source: MLS Technology, Inc.. This data may not be complete. We recommend contacting the local school district to confirm school assignments for this home.
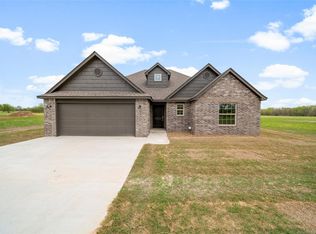
- $308,0003 bd2 ba1.6k sqft10114 E 445 Rd, Claremore, OK 74017Off Market
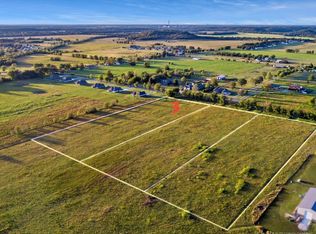
- $--3.33 AcresE 445 Rd, Claremore, OK 74017Off Market
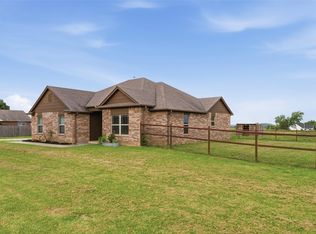
- $--30 AcresE 445th Rd, Claremore, OK 74017Off Market
- $326,5003 bd2 ba1.8k sqft10156 E 445th Rd, Claremore, OK 74017Off Market
- $312,8003 bd2 ba1.7k sqft10114 E 445th Rd, Claremore, OK 74017Off Market
- $--10 Acres10105 E 445 Rd, Claremore, OK 74017Off Market
- $417,9002 bd2 ba2.8k sqft10155 E 445th Rd, Claremore, OK 74017Off Market
- $341,9003 bd2 ba1.8k sqft10082 E 445th Rd, Claremore, OK 74017Off Market
A local agent can set up tours, give advice and negotiate with sellers.
Similar homes
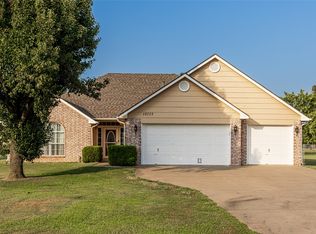
- $299,0003 bd2 ba1.4k sqft13950 S 4150th Rd, Claremore, OK 74017For Sale
 MLS ID #2628343, Donna Williams, Keller Williams Premier. MLS Technology, Inc.
 - $350,0003 bd2 ba2k sqft15777 S Canyon Oaks Ln, Claremore, OK 74017For Sale
 MLS ID #2628276, Jody Grubbs, Keller Williams Premier. MLS Technology, Inc.
 - $235,0003 bd2 ba1.5k sqft1452 Paradise Ln, Claremore, OK 74017For Sale
 MLS ID #2628655, Daniel Church, Keller Williams Premier. MLS Technology, Inc.
 - $299,9993 bd2 ba1.6k sqft11412 N 193rd East Ave, Owasso, OK 74055For Sale
 MLS ID #2628526, Julie Shew-Dikeman, EnVision Property Consultants. MLS Technology, Inc.
 - $299,9003 bd2 ba1.8k sqft2422 S Maywood Dr, Claremore, OK 74017For SaleMLS ID #2613072, Teri Dorrell, Chinowth & Cohen. MLS Technology, Inc.
- $400,0004 bd3 ba2.1k sqft15241 Fox Run Dr, Claremore, OK 74017For SaleMLS ID #2627528, Stephanie Ross, Pembrook Realty Group. MLS Technology, Inc.
- $255,0003 bd2 ba1.1k sqft17213 E 520th Rd, Inola, OK 74036For SaleMLS ID #2628413, Sean P O'Dell, McGraw, REALTORS. MLS Technology, Inc.
- $260,0003 bd2 ba1.1k sqft11556 E Elm St, Claremore, OK 74019For SaleMLS ID #2626817, Amy Wood, Solid Rock, REALTORS. MLS Technology, Inc.
- $330,0003 bd2 ba2.1k sqft12408 E 79th Ct N, Owasso, OK 74055For SaleMLS ID #2628400, Gabe Roybal, Chinowth & Cohen. MLS Technology, Inc.
- $315,0003 bd2 ba1.9k sqft20609 E 32nd Pl S, Broken Arrow, OK 74014For SaleMLS ID #2627128, Sumer Gordon, Chinowth & Cohen. MLS Technology, Inc.
- $310,0003 bd2 ba2k sqft13004 E 93rd Ct N, Owasso, OK 74055For SaleMLS ID #2627944, Jennifer Wykoff, Chinowth & Cohen. MLS Technology, Inc.
- $338,0003 bd2 ba2k sqft10535 N 120th East Ave, Owasso, OK 74055For SaleMLS ID #2627780, Kristy Kowalski, BHGRE GREEN COUNTRY. MLS Technology, Inc.
- $459,9003 bd2 ba2.2k sqft8220 Overlook Trl, Claremore, OK 74019For SaleMLS ID #2627013, Richard R West, Franklin West Real Estate. MLS Technology, Inc.
- $369,9004 bd2 ba1.9k sqft5108 E Hickory Meadow Dr, Claremore, OK 74019For SaleMLS ID #2620082, Kevin Rhoades, Coldwell Banker Select. MLS Technology, Inc.
- $175,0002 bd1 ba1.2k sqft712 N Seminole Ave, Claremore, OK 74017For SaleMLS ID #2627922, Sarah Sherman, Renew Realty Group. MLS Technology, Inc.
- $360,0003 bd2 ba1.6k sqft17867 E 104th Pl N, Owasso, OK 74055For SaleMLS ID #2626270, Samantha Boshears, Renew Realty Group. MLS Technology, Inc.
- $249,7003 bd2 ba1.4k sqft2107 S Amarillo Dr, Claremore, OK 74019For SaleMLS ID #2628355, Heidi Ewing, eXp Realty, LLC (BO). MLS Technology, Inc.
- $235,0003 bd2 ba1.2k sqft23314 Bessie Blvd, Claremore, OK 74019For SaleMLS ID #2626441, Tawni Herd, Sage Sotheby's International. MLS Technology, Inc.
- $259,9003 bd2 ba1.4k sqft13333 N 136th East Ave, Collinsville, OK 74021For SaleMLS ID #2627774, Josh Gerig, Gerig Group Real Estate. MLS Technology, Inc.
- $250,0003 bd2 ba1.4k sqft720 Black Jack Ln, Collinsville, OK 74021For SaleMLS ID #2627363, Amanda Foyil, Chinowth & Cohen. MLS Technology, Inc.
