MTN VIEW * DESIGNER TOUCHES THROUGHOUT * MAIN LEVEL LIVING * AMAZING OUTDOOR SPACE * OVERSIZED LOT * OPEN KITCHEN CONCEPT * QUARTZ ISLAND * MAPLE CABINETS * 3-CAR GARAGE * GARDEN LEVEL * BARN DOOR * LAMINATE WOOD FLOORS * AC * TASTEFUL COLORS * STAINLESS APPLIANCES * MODERN FARMHOUSE STYLE * COMPLETELY LANDSCAPED *RAISED GARDEN BEDS WITH IRRIGATION * PET RUN AND FENCING* Prepare to be dazzled once you enter this special home with designer touches throughout making it stand apart from the rest. The foyer welcomes you and allows space for decorative pieces. The secondary bedroom on the main level could double for a study if desired. Gourmets will delight in the well appointed kitchen with 43 inch white cabinetry, coveted quartz countertops, stainless appliances, elegant light fixtures and an expansive island. Entertaining will be a breeze as the rooms flow easily into one another. The cozy great room will be a gathering space for all with a fantastic fireplace as the focal point. The primary bedroom is a special retreat with barn doors leading to a spa-like bathroom with two vanities, a walk-in shower, a fabulous walk-in closet and a secondary entrance into the laundry room. The deck adjacent to the casual dining area is spacious and a great spot to enjoy the mountain views and Colorado nights and days. Meander to the lower level and more warm and inviting space awaits. The space is perfect for a game or craft room in addition to more room to enjoy nights around the TV. The well appointed bedrooms boast an ensuite situation with spacious closets and another bedroom with another adjacent bathroom. Other special features include: AC, tall awning windows, mudroom, storage area, 9ft basement ceilings and so much more. Enjoy all the amenities of the Wolf Ranch community, access to shopping and restaurants and conveniently located parks and trails. This home is exceptional and has been lovingly cared for.....don't miss out!
Sold for $850,000
$850,000
10168 Kentwood Dr, Colorado Springs, CO 80924
4beds
4,326sqft
Single Family Residence
Built in 2019
0.26 Acres Lot
$854,800 Zestimate®
$196/sqft
$3,855 Estimated rent
Home value
$854,800
$812,000 - $898,000
$3,855/mo
Zestimate® history
Owner options
List your home for rent
$3,855/mo
Rent Zestimate®
Find your next renter with Zillow Rental Manager. Plus, with online applications, you can quickly screen prospective tenants – for free.
$3,855/mo
Rent Zestimate®
Refinance and save
$3,977/mo
Est. payment
Refinancing to a lower rate could help reduce your monthly payments and save thousands over the life of the loan.
$3,977/mo
Est. payment
Explore your selling options
Work with a Zillow partner agent
Leverage their expertise and Zillow's premium Showcase listings to get your home seen by more buyers.
Get startedList with your own agent
Get your home in front of millions of buyers by listing it on Zillow.
Learn how to do itSell it yourself
Take full control of how buyers see your home on Zillow by listing For Sale by Owner (FSBO).
List your homeWhat's special
Fantastic fireplaceMountain viewsRaised garden bedsModern farmhouse styleStorage areaCozy great roomSecondary bedroom
Zillow last checked:
Listing updated:
Listed by:
Tony Clement CDPE CLHMS GRI 719-499-3124,
RE/MAX Properties Inc.,
Martha Marzolf CRS EPRO 719-440-5764
Bought with:
Tony Clement CDPE CLHMS GRI
RE/MAX Properties Inc.
Source: elevateMLS,MLS#: 4985964
Facts & features
Interior
Bedrooms & bathrooms
- Bedrooms: 4
- Bathrooms: 4
- Full bathrooms: 3
- 3/4 bathrooms: 1
Basement
- Area: 2163
Heating
- Forced Air
Cooling
- Ceiling Fan(s), Central Air
Appliances
- Included: Dishwasher, Disposal, Microwave, Refrigerator, Humidifier
Features
- 9Ft + Ceilings, Great Room, Pantry, Secondary Suite w/in Home
- Flooring: Carpet, Tile, Wood
- Windows: Window Coverings
- Basement: Full,Partially Finished
- Has fireplace: Yes
- Fireplace features: Gas
Interior area
- Total structure area: 4,326
- Total interior livable area: 4,326 sqft
- Finished area above ground: 2,163
- Finished area below ground: 2,163
Property
Parking
- Total spaces: 3
- Parking features: Attached, Concrete Driveway
- Attached garage spaces: 3
Features
- Patio & porch: Composite, Covered, See Prop Desc Remarks
- Exterior features: Auto Sprinkler System
- Fencing: Back Yard
- Has view: Yes
- View description: Mountain(s), View of Pikes Peak
Lot
- Size: 0.26 Acres
- Features: Level, HOA Required $, Landscaped
Details
- Parcel number: 6225418022
Construction
Type & style
- Home type: SingleFamily
- Architectural style: Ranch
- Property subtype: Single Family Residence
Materials
- Fiber Cement
- Foundation: Garden Level
- Roof: Composite Shingle
Condition
- Existing Home
- New construction: No
- Year built: 2019
Utilities & green energy
- Water: Municipal
- Utilities for property: Phone Available
Community & HOA
Community
- Features: Clubhouse, Lake/Pond, Playground, Pool
- Security: Security System
HOA
- HOA fee: $65 monthly
Location
- Region: Colorado Springs
Financial & listing details
- Price per square foot: $196/sqft
- Tax assessed value: $803,503
- Annual tax amount: $4,866
- Date on market: 6/29/2024
- Listing terms: Cash,Conventional,VA Loan
Price history
| Date | Event | Price |
|---|---|---|
| 6/28/2024 | Sold | $850,000-1%$196/sqft |
Source:  elevateMLS #4985964 Report a problem elevateMLS #4985964 Report a problem | ||
| 5/1/2024 | Listed for sale | $859,000-0.1%$199/sqft |
Source: elevateMLS #4985964 Report a problem | ||
| 11/29/2023 | Listing removed | -- |
Source: elevateMLS #7463904 Report a problem | ||
| 10/19/2023 | Price change | $859,900-1.1%$199/sqft |
Source: elevateMLS #7463904 Report a problem | ||
| 9/22/2023 | Listed for sale | $869,900-0.6%$201/sqft |
Source: elevateMLS #7463904 Report a problem | ||
| 2/22/2022 | Sold | $875,000$202/sqft |
Source: Public Record Report a problem | ||
| 1/18/2022 | Contingent | $875,000$202/sqft |
Source: elevateMLS #3001253 Report a problem | ||
| 1/13/2022 | Listed for sale | $875,000+45.8%$202/sqft |
Source: elevateMLS #3001253 Report a problem | ||
| 5/27/2020 | Sold | $600,300$139/sqft |
Source: Public Record Report a problem | ||
Public tax history
| Year | Property taxes | Tax assessment |
|---|---|---|
| 2024 | $6,233 +28.1% | $53,840 |
| 2023 | $4,866 -5.7% | $53,840 +36.4% |
| 2022 | $5,162 | $39,470 -2.8% |
| 2021 | -- | $40,610 +78.1% |
| 2020 | $2,301 +2612.9% | $22,800 +3462.5% |
| 2019 | $85 | $640 |
Find assessor info on the county website
Neighborhood: Briargate
Nearby homes
- $765,2005 bd4 ba3.7k sqft10180 Kentwood Dr, Colorado Springs, CO 80924Off Market

- $876,9004 bd4 ba3.7k sqft10156 Kentwood Dr, Colorado Springs, CO 80924Off Market
- $749,0004 bd4 ba4.1k sqft10221 Ravenclaw Dr, Colorado Springs, CO 80924Sold

- $675,0004 bd3 ba3.1k sqft10192 Kentwood Dr, Colorado Springs, CO 80924Sold
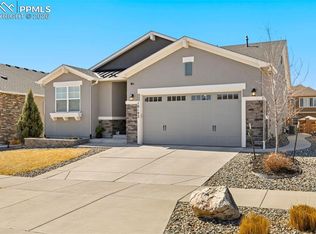
- $563,9004 bd3 ba1.7k sqft10229 Ravenclaw Dr, Colorado Springs, CO 80924Off Market
- $686,7004 bd4 ba3.3k sqft10144 Kentwood Dr, Colorado Springs, CO 80924Off Market
- $593,3005 bd3 ba2.1k sqft10213 Ravenclaw Dr, Colorado Springs, CO 80924Off Market
- $779,0005 bd3 ba3k sqft10155 Kentwood Dr, Colorado Springs, CO 80924Off Market
Nearby schools
GreatSchools rating
- 7/10Ranch Creek Elementary SchoolGrades: PK-5Distance: 0.7 mi
- 7/10Chinook Trail Middle SchoolGrades: 6-8Distance: 0.6 mi
- 10/10Pine Creek High SchoolGrades: 9-12Distance: 2.4 mi
Schools provided by the listing agent
- District: Academy-20
Source: elevateMLS. This data may not be complete. We recommend contacting the local school district to confirm school assignments for this home.
Get a cash offer in 3 minutes
Find out how much your home could sell for in as little as 3 minutes with a no-obligation cash offer.
Estimated market value
$854,800
Get a cash offer in 3 minutes
Find out how much your home could sell for in as little as 3 minutes with a no-obligation cash offer.
Estimated market value
$854,800
- Colorado
- El Paso County
- Colorado Springs
- 80924
- Briargate
- 10168 Kentwood Dr
Nearby cities
Nearby neighborhoods
- Briargate Real estate
- Central Colorado Springs Real estate
- Cimarron Hills Real estate
- East Colorado Springs Real estate
- Northeast Colorado Springs Real estate
- Northwest Colorado Springs Real estate
- Old Colorado City Real estate
- Powers Real estate
- Southeast Colorado Springs Real estate
- Southwest Colorado Springs Real estate
Nearby zip codes
Other Colorado Springs Topics
- Apartments for Rent in 80924
- Houses for Sale in 80924
- Houses for Rent in 80924
- 80924 Real Estate
- Colorado Springs Condos
- Houses for Sale in Colorado Springs
- Newest Listings in Colorado Springs
- Colorado Springs Home Values
- Colorado Springs Real Estate Agents
- Colorado Springs Refinance
- Colorado Springs Mortgage Rates
