Turn key with great location on secluded lot! Enjoy private backyard from walkout basement or deck. Cathedral ceilings, hardwood floors and neutral paint flow throughout home. Welcoming entry leads to living room with cathedral ceilings and hardwood floors. Updated kitchen with stainless steel appliances, backsplash, granite counters and custom cabinets. Cozy family room with floor to ceiling windows allowing for plenty of natural lighting, custom fireplace with hearth and doors leading to deck and private backyard. Upper level features master suite with skylights and walk in closet with luxurious bath featuring jacuzzi tub surrounded by custom lighting and windows, shower with European glass, custom tilework, cabinets and bench. 2 other bedrooms on upper level are adjacent to full bathroom. Lower level walkout features 4th bedroom with large full bath and family room with door wall to backyard, 2nd fireplace and wet bar. 3 car with separate garages and home set far back from street. Pride of ownership shines through!
Sold for $542,000
$542,000
10168 N Loma Cir, Grosse Ile, MI 48138
4beds
3,362sqft
Single Family Residence
Built in 1987
0.8 Acres Lot
$462,200 Zestimate®
$161/sqft
$3,359 Estimated rent
Home value
$462,200
$421,000 - $508,000
$3,359/mo
Zestimate® history
Owner options
List your home for rent
$3,359/mo
Rent Zestimate®
Find your next renter with Zillow Rental Manager. Plus, with online applications, you can quickly screen prospective tenants – for free.
$3,359/mo
Rent Zestimate®
Refinance and save
$3,783/mo
Est. payment
Refinancing to a lower rate could help reduce your monthly payments and save thousands over the life of the loan.
$3,783/mo
Est. payment
Explore your selling options
Work with a Zillow partner agent
Leverage their expertise and Zillow's premium Showcase listings to get your home seen by more buyers.
Get startedList with your own agent
Get your home in front of millions of buyers by listing it on Zillow.
Learn how to do itSell it yourself
Take full control of how buyers see your home on Zillow by listing For Sale by Owner (FSBO).
List your homeWhat's special
Zillow last checked:
Listing updated:
Listed by:
James J DiMora 248-505-7728,
Keller Williams Advantage
Bought with:
Kimberly Draper, 6501413270
River Oaks Realty
Source: Realcomp II,MLS#: 20240014137
Facts & features
Interior
Bedrooms & bathrooms
- Bedrooms: 4
- Bathrooms: 3
- Full bathrooms: 3
Primary bedroom
- Level: Second
- Area: 289
- Dimensions: 17 x 17
Bedroom
- Level: Second
- Area: 110
- Dimensions: 10 x 11
Bedroom
- Level: Basement
- Area: 187
- Dimensions: 17 x 11
Bedroom
- Level: Second
- Area: 132
- Dimensions: 12 x 11
Primary bathroom
- Level: Second
- Area: 289
- Dimensions: 17 x 17
Other
- Level: Second
- Area: 144
- Dimensions: 9 x 16
Other
- Level: Basement
- Area: 110
- Dimensions: 10 x 11
Family room
- Level: Entry
- Area: 182
- Dimensions: 13 x 14
Great room
- Level: Second
- Area: 289
- Dimensions: 17 x 17
Kitchen
- Level: Entry
- Area: 168
- Dimensions: 12 x 14
Laundry
- Level: Basement
- Area: 153
- Dimensions: 17 x 9
Living room
- Level: Entry
- Area: 247
- Dimensions: 13 x 19
Heating
- Forced Air, Natural Gas
Cooling
- Ceiling Fans, Central Air
Appliances
- Included: Built In Gas Oven, Built In Gas Range, Built In Refrigerator, Bar Fridge, Dishwasher, Disposal, Exhaust Fan, Gas Cooktop, Microwave, Range Hood, Stainless Steel Appliances
- Laundry: Laundry Room
Features
- Entrance Foyer, High Speed Internet, Jetted Tub, Wet Bar
- Basement: Finished,Walk Out Access
- Has fireplace: Yes
- Fireplace features: Basement, Family Room, Gas
Interior area
- Total interior livable area: 3,362 sqft
- Finished area above ground: 2,262
- Finished area below ground: 1,100
Property
Parking
- Total spaces: 3
- Parking features: Three Car Garage, Attached, Electricityin Garage, Garage Door Opener
- Attached garage spaces: 3
Features
- Levels: Two
- Stories: 2
- Entry location: GroundLevelwSteps
- Patio & porch: Deck, Porch
- Exterior features: Lighting
- Pool features: None
Lot
- Size: 0.8 Acres
- Dimensions: 100 x 350
- Features: Wooded
Details
- Parcel number: 73037010231015
- Special conditions: Short Sale No,Standard
Construction
Type & style
- Home type: SingleFamily
- Architectural style: Colonial
- Property subtype: Single Family Residence
Materials
- Brick, Vinyl Siding
- Foundation: Basement, Poured
Condition
- New construction: No
- Year built: 1987
- Major remodel year: 1987
Utilities & green energy
- Sewer: Public Sewer
- Water: Public, Waterat Street
Community & HOA
Community
- Subdivision: SUPERVISORS GROSSE ILE PLAT NO 20
HOA
- Has HOA: No
Location
- Region: Grosse Ile
Financial & listing details
- Price per square foot: $161/sqft
- Tax assessed value: $217,800
- Annual tax amount: $3,975
- Date on market: 3/9/2024
- Cumulative days on market: 18 days
- Listing agreement: Exclusive Right To Sell
- Listing terms: Cash,Conventional
Price history
| Date | Event | Price |
|---|---|---|
| 4/12/2024 | Sold | $542,000-1.5%$161/sqft |
Source:  Realcomp II #20240014137 Report a problem Realcomp II #20240014137 Report a problem | ||
| 3/25/2024 | Pending sale | $550,000$164/sqft |
Source: Realcomp II #20240014137 Report a problem | ||
| 3/9/2024 | Listed for sale | $550,000+4.4%$164/sqft |
Source: Realcomp II #20240014137 Report a problem | ||
| 4/29/2022 | Sold | $527,000+5.6%$157/sqft |
Source: Realcomp II #2220015620 Report a problem | ||
| 3/27/2022 | Pending sale | $499,000$148/sqft |
Source: Realcomp II #2220015620 Report a problem | ||
| 3/23/2022 | Listed for sale | $499,000$148/sqft |
Source: Realcomp II #2220015620 Report a problem | ||
| 3/13/2022 | Pending sale | $499,000$148/sqft |
Source: Realcomp II #2220015620 Report a problem | ||
| 3/8/2022 | Listed for sale | $499,000$148/sqft |
Source: Realcomp II #2220015620 Report a problem | ||
Public tax history
Tax history is unavailable.
Neighborhood: 48138
Nearby homes
- $511,6005 bd4 ba3.2k sqft10156 S Loma Cir, Grosse Ile, MI 48138Off Market
- $506,1003 bd4 ba3.4k sqft10177 N Loma Cir, Grosse Ile, MI 48138Off Market
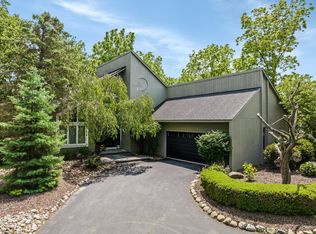
- $635,300-- bd2 ba2.8k sqft10360 S Loma Cir, Grosse Ile, MI 48138Off Market
- $540,0003 bd2 ba3.2k sqft10222 S Loma Cir, Grosse Ile, MI 48138Off Market

- $342,4003 bd1 ba2.3k sqft10248 S Loma Cir, Grosse Ile, MI 48138Off Market
- $580,1004 bd4 ba2.6k sqft10225 N Loma Cir, Grosse Ile, MI 48138Off Market
- $498,100-- bd1 ba3.2k sqft10200 S Loma Cir, Grosse Ile, MI 48138Off Market
- $551,000-- bd2 ba2.6k sqft10243 S Loma Cir, Grosse Ile, MI 48138Off Market
Nearby schools
GreatSchools rating
- 9/10Meridian Elementary SchoolGrades: K-5Distance: 0.4 mi
- 6/10Grosse Ile Middle SchoolGrades: 6-8Distance: 2.2 mi
- 7/10Grosse Ile High SchoolGrades: 9-12Distance: 1.9 mi
Get a cash offer in 3 minutes
Find out how much your home could sell for in as little as 3 minutes with a no-obligation cash offer.
Estimated market value
$462,200
Get a cash offer in 3 minutes
Find out how much your home could sell for in as little as 3 minutes with a no-obligation cash offer.
Estimated market value
$462,200
- Michigan
- Wayne County
- Grosse Ile
- 48138
- 10168 N Loma Cir
Nearby cities
Nearby zip codes
Other Grosse Ile Topics
