Less than 7 miles from the Beach! Welcome to your Florida retreat, located in a desirable X Flood Zone, no flood insurance required! This beautifully maintained home offers a generous layout and a long list of updates, making it move-in ready and perfect for full-time living, seasonal stays, or rental income. The HOME FEATURES: 2 bedrooms and 2 full bathrooms, living room + family room + dining room + dinette, an expansive interior laundry room with utility sink & extra shelving, 10' x 21' Florida Room (not included in A/C square footage), 2-car garage + 6' x 8' backyard shed, fully fenced backyard with an extended concrete patio and plenty of closet space throughout. SELLER UPDATES: Luxury vinyl plank flooring in bedrooms and main living areas, vanity in guest bath, updated light fixtures and kitchen lighting, screens in Florida room, A/C unit, renovated primary bathroom, stainless steel refrigerator, washer & dryer, water heater, roof & gutters, interior and exterior paint, backyard fence and patio addition. The primary suite boasts a massive walk-in closet, and you'll find linen closets in both bathrooms, two closets in the foyer, a pantry in the kitchen, and even more storage in the laundry room. With three distinct living areas, living room, family room, and enclosed Florida room, there's plenty of space to entertain or unwind. Located in a quiet, friendly neighborhood, this home is being sold fully furnished, just bring your toothbrush and start enjoying the Florida lifestyle! Don't wait, schedule your showing today and make this coastal gem yours! County records show the home as 3 bedroom.
Sold for $299,900
$299,900
10168 WILLOWOOD AVENUE, ENGLEWOOD, FL 34224
2beds
1,528sqft
Single Family Residence
Built in 1991
10,000 Square Feet Lot
$300,200 Zestimate®
$196/sqft
$2,347 Estimated rent
Home value
$300,200
$270,000 - $333,000
$2,347/mo
Zestimate® history
Owner options
List your home for rent
$2,347/mo
Rent Zestimate®
Find your next renter with Zillow Rental Manager. Plus, with online applications, you can quickly screen prospective tenants – for free.
$2,347/mo
Rent Zestimate®
Refinance and save
$2,027/mo
Est. payment
Refinancing to a lower rate could help reduce your monthly payments and save thousands over the life of the loan.
$2,027/mo
Est. payment
Explore your selling options
Work with a Zillow partner agent
Leverage their expertise and Zillow's premium Showcase listings to get your home seen by more buyers.
Get startedList with your own agent
Get your home in front of millions of buyers by listing it on Zillow.
Learn how to do itSell it yourself
Take full control of how buyers see your home on Zillow by listing For Sale by Owner (FSBO).
List your homeWhat's special
Updated light fixturesGenerous layoutBeautifully maintained homeBackyard fenceRoof and guttersExpansive interior laundry roomInterior and exterior paint
Zillow last checked:
Listing updated:
Listed by:
Marcia Cullinan 941-662-5878,
MICHAEL SAUNDERS & COMPANY 941-473-7750
Bought with:
Tara Fields, 3522287
CORNERSTONE R.E OF SW FL
Source: Stellar MLS,MLS#: D6143781 Originating MLS: Englewood
Originating MLS: Englewood
Facts & features
Interior
Bedrooms & bathrooms
- Bedrooms: 2
- Bathrooms: 2
- Full bathrooms: 2
Rooms
- Room types: Family Room, Living Room, Utility Room
Primary bedroom
- Features: Ceiling Fan(s), En Suite Bathroom, Walk-In Closet(s)
- Level: First
- Area: 204 Square Feet
- Dimensions: 12x17
Bedroom 2
- Features: Ceiling Fan(s), Built-in Closet
- Level: First
- Area: 132 Square Feet
- Dimensions: 11x12
Balcony porch lanai
- Features: Ceiling Fan(s)
- Level: First
- Area: 210 Square Feet
- Dimensions: 10x21
Dinette
- Level: First
- Area: 64 Square Feet
- Dimensions: 8x8
Dining room
- Level: First
- Area: 110 Square Feet
- Dimensions: 10x11
Family room
- Features: Ceiling Fan(s)
- Level: First
- Area: 156 Square Feet
- Dimensions: 12x13
Kitchen
- Features: Breakfast Bar, Pantry
- Level: First
- Area: 144 Square Feet
- Dimensions: 9x16
Laundry
- Features: Ceiling Fan(s), Pantry
- Level: First
- Area: 119 Square Feet
- Dimensions: 7x17
Living room
- Features: Ceiling Fan(s)
- Level: First
- Area: 208 Square Feet
- Dimensions: 13x16
Heating
- Central, Electric
Cooling
- Central Air, Humidity Control
Appliances
- Included: Dishwasher, Disposal, Dryer, Electric Water Heater, Microwave, Refrigerator, Washer, Water Softener
- Laundry: Inside, Laundry Room
Features
- Ceiling Fan(s), High Ceilings, Kitchen/Family Room Combo, Living Room/Dining Room Combo, Solid Surface Counters, Split Bedroom, Stone Counters, Thermostat, Vaulted Ceiling(s), Walk-In Closet(s)
- Flooring: Luxury Vinyl, Tile
- Doors: Sliding Doors
- Windows: Window Treatments
- Has fireplace: No
Interior area
- Total structure area: 2,204
- Total interior livable area: 1,528 sqft
Property
Parking
- Total spaces: 2
- Parking features: Driveway, Garage Door Opener
- Attached garage spaces: 2
- Has uncovered spaces: Yes
- Details: Garage Dimensions: 20x21
Features
- Levels: One
- Stories: 1
- Patio & porch: Covered, Enclosed, Patio, Rear Porch, Screened
- Exterior features: Private Mailbox, Rain Gutters
Lot
- Size: 10,000 Square Feet
- Dimensions: 80 x 125
- Features: Level
- Residential vegetation: Mature Landscaping
Details
- Additional structures: Shed(s)
- Parcel number: 412011329011
- Zoning: RSF3.5
- Special conditions: None
Construction
Type & style
- Home type: SingleFamily
- Architectural style: Florida,Ranch
- Property subtype: Single Family Residence
Materials
- Block, Concrete, Stucco
- Foundation: Slab
- Roof: Shingle
Condition
- New construction: No
- Year built: 1991
Utilities & green energy
- Sewer: Septic Tank
- Water: Public
- Utilities for property: BB/HS Internet Available, Electricity Connected, Water Connected
Community & HOA
Community
- Security: Smoke Detector(s)
- Pet fee: $0 monthly
- Subdivision: PORT CHARLOTTE SEC 064
HOA
- Has HOA: No
Location
- Region: Englewood
Financial & listing details
- Price per square foot: $196/sqft
- Tax assessed value: $264,901
- Annual tax amount: $5,334
- Date on market: 9/15/2025
- Cumulative days on market: 523 days
- Listing terms: Cash,Conventional,FHA,VA Loan
- Ownership: Fee Simple
- Total actual rent: 0
- Electric utility on property: Yes
- Road surface type: Paved
Price history
| Date | Event | Price |
|---|---|---|
| 3/27/2026 | Sold | $299,900$196/sqft |
Source:  Stellar MLS #D6143781 Report a problem Stellar MLS #D6143781 Report a problem | ||
| 2/28/2026 | Pending sale | $299,900$196/sqft |
Source: Stellar MLS #D6143781 Report a problem | ||
| 10/29/2025 | Price change | $299,900-6.3%$196/sqft |
Source: Stellar MLS #D6143781 Report a problem | ||
| 9/15/2025 | Listed for sale | $320,000$209/sqft |
Source: Stellar MLS #D6143781 Report a problem | ||
| 8/7/2025 | Listing removed | $320,000$209/sqft |
Source: Stellar MLS #D6137675 Report a problem | ||
| 11/20/2024 | Price change | $320,000-8.6%$209/sqft |
Source: Stellar MLS #D6137675 Report a problem | ||
| 8/12/2024 | Listed for sale | $350,000+65.1%$229/sqft |
Source: Stellar MLS #D6137675 Report a problem | ||
| 3/10/2021 | Sold | $212,000-5.7%$139/sqft |
Source: Public Record Report a problem | ||
| 1/26/2021 | Pending sale | $224,900$147/sqft |
Source: KELLER WILLIAMS REALTY GOLD #D6115688 Report a problem | ||
| 1/7/2021 | Listed for sale | $224,900+7.1%$147/sqft |
Source: KELLER WILLIAMS REALTY GOLD #D6115688 Report a problem | ||
| 5/18/2005 | Sold | $210,000+169.2%$137/sqft |
Source: Public Record Report a problem | ||
| 6/11/1998 | Sold | $78,000$51/sqft |
Source: Public Record Report a problem | ||
Public tax history
| Year | Property taxes | Tax assessment |
|---|---|---|
| 2025 | $4,955 -7.1% | $264,901 -10.6% |
| 2024 | $5,334 -0.8% | $296,240 +9.9% |
| 2023 | $5,378 +16.2% | $269,577 +10.7% |
| 2022 | $4,630 +33.5% | $243,440 +46.6% |
| 2021 | $3,467 +6.5% | $166,057 +4.9% |
| 2020 | $3,254 +2.4% | $158,284 +3.7% |
| 2019 | $3,179 +14.6% | $152,642 +10% |
| 2018 | $2,775 | $138,765 -3.8% |
| 2017 | $2,775 +6.1% | $144,192 +25.7% |
| 2016 | $2,616 +7.7% | $114,682 +10% |
| 2015 | $2,429 +9.3% | $104,256 +10% |
| 2014 | $2,223 +47.2% | $94,778 +17.1% |
| 2013 | $1,510 +8.5% | $80,967 -5.4% |
| 2012 | $1,392 +76.3% | $85,559 |
| 2011 | $790 -23.6% | $85,559 -13% |
| 2010 | $1,033 -16% | $98,315 -14.3% |
| 2009 | $1,229 | $114,782 -39.6% |
| 2007 | -- | $189,932 |
| 2006 | -- | $189,932 +123% |
| 2005 | -- | $85,169 +1.9% |
| 2004 | -- | $83,581 |
| 2003 | -- | $83,581 +2.4% |
| 2002 | $1,212 +1.4% | $81,622 +1.3% |
| 2001 | $1,194 +3.3% | $80,557 +0.4% |
| 2000 | $1,157 | $80,249 |
Find assessor info on the county website
Neighborhood: 34224
Nearby homes
- $308,8002 bd2 ba1.5k sqft10176 Willowood Ave, Englewood, FL 34224Off Market
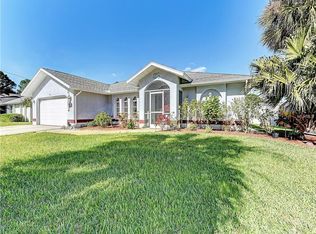
- $261,0003 bd2 ba1.5k sqft10160 Willowood Ave, Englewood, FL 34224Off Market
- $24,000-- bd-- ba-- sqft10167 Peach Ave, Englewood, FL 34224Off Market
- $203,5003 bd2 ba1.2k sqft10159 Peach Ave, Englewood, FL 34224Off Market
- $313,0003 bd2 ba1.6k sqft10175 Peach Ave, Englewood, FL 34224Off Market
- $24,000-- bd-- ba-- sqft10184 Willowood Ave, Englewood, FL 34224Off Market
- $39,00010,000 Square Feet10152 Willowood Ave, Englewood, FL 34224Lot/Land
- $20,00010,000 Square Feet10152 Willowood Ave #15, Englewood, FL 34224Sold
Nearby schools
GreatSchools rating
- 8/10Vineland Elementary SchoolGrades: PK-5Distance: 0.4 mi
- 7/10L. A. Ainger Middle SchoolGrades: 6-8Distance: 0.5 mi
- 5/10Lemon Bay High SchoolGrades: 9-12Distance: 3 mi
Schools provided by the listing agent
- Elementary: Vineland Elementary
- Middle: L.A. Ainger Middle
- High: Lemon Bay High
Source: Stellar MLS. This data may not be complete. We recommend contacting the local school district to confirm school assignments for this home.
Get a cash offer in 3 minutes
Find out how much your home could sell for in as little as 3 minutes with a no-obligation cash offer.
Estimated market value
$300,200
Get a cash offer in 3 minutes
Find out how much your home could sell for in as little as 3 minutes with a no-obligation cash offer.
Estimated market value
$300,200
- Florida
- Charlotte County
- Englewood
- 34224
- 10168 WILLOWOOD AVENUE
Nearby cities
Nearby zip codes
Other Englewood Topics
