Serene & Private Townhome in Gated Valhalla Community Lake Views & Designer Finishes. Tucked at the end of a quiet cul-de-sac within the exclusively gated, maintenance-free Valhalla community, this beautifully maintained 2-bedroom, 2.5-bath townhome exudes serenity, privacy, and refined style. The newly installed QR code–activated entry gates set the tone for a secure and upscale living experience from the moment you arrive. Inside, the home feels fresh, bright, and impeccably cared for, with light French-oak wide plank LVP flooring, neutral ceramic tile, high ceilings, and all new neutral interior paint (2025) enhancing the airy atmosphere. Natural light pours in through well-placed windows, guiding you toward the screened in porch overlooking the tranquil lake—a peaceful space perfect for slow mornings or relaxing evenings. The kitchen has been refreshed with a brand new stainless steel appl. package, updated cabinet hardware, and a sleek chef-style faucet, combining functionality with clean modern style. Throughout the home, new designer lighting including a striking Capiz shell chandelier and modern low-profile ceiling fans installed in 2025 elevate every room and reflect the home’s pristine, move-in-ready condition. Upstairs, you’ll find two true primary suites, both featuring vaulted ceilings, double closets, and ensuite bathrooms with generous storage. Each suite showcases new plush luxury carpeting (2025), and the main primary bedroom offers a serene view of the lake, filling the room with soft, natural light that enhances the peaceful retreat-like setting with fresh exterior paint and a new roof completed by the HOA in 2024, this home offers true low-maintenance living. The community is thoughtfully designed with two sparkling pools, multiple dog-walking trails, and convenient pet clean-up stations, all surrounded by mature landscaping and quiet walkways. Reserved parking is located directly out front with additional guest parking nearby, making everyday living both easy and enjoyable. Combining updated interiors, a private lakeside setting, and a lock-and-leave lifestyle, this is a rare opportunity to own a truly prisine, light filled home.
Sold for $210,000
$210,000
10169 Bessemer Pond Ct, Riverview, FL 33578
2beds
1,110sqft
Townhouse
Built in 2005
858 Square Feet Lot
$206,400 Zestimate®
$189/sqft
$1,892 Estimated rent
Home value
$206,400
Estimated sales range
Not available
$1,892/mo
Zestimate® history
Owner options
List your home for rent
$1,892/mo
Rent Zestimate®
Find your next renter with Zillow Rental Manager. Plus, with online applications, you can quickly screen prospective tenants – for free.
$1,892/mo
Rent Zestimate®
Refinance and save
$1,953/mo
Est. payment
Refinancing to a lower rate could help reduce your monthly payments and save thousands over the life of the loan.
$1,953/mo
Est. payment
Explore your selling options
Work with a Zillow partner agent
Leverage their expertise and Zillow's premium Showcase listings to get your home seen by more buyers.
Get startedList with your own agent
Get your home in front of millions of buyers by listing it on Zillow.
Learn how to do itSell it yourself
Take full control of how buyers see your home on Zillow by listing For Sale by Owner (FSBO).
List your homeWhat's special
Sleek chef-style faucetNew roofNew neutral interior paintHigh ceilingsScreened in porchNeutral ceramic tileSparkling pools
Zillow last checked:
Listing updated:
Listed by:
Mary Strong 813-728-5073,
COASTAL PROPERTIES GROUP INTERNATIONAL 727-493-1555
Bought with:
Karina Bell, 3590281
54 REALTY LLC
Source: Stellar MLS,MLS#: TB8438485 Originating MLS: Suncoast Tampa
Originating MLS: Suncoast Tampa
Facts & features
Interior
Bedrooms & bathrooms
- Bedrooms: 2
- Bathrooms: 3
- Full bathrooms: 2
- 1/2 bathrooms: 1
Primary bedroom
- Features: Dual Closets
- Level: Second
- Area: 168 Square Feet
- Dimensions: 14x12
Other
- Features: Dual Closets
- Level: Second
- Area: 144 Square Feet
- Dimensions: 12x12
Bathroom 1
- Features: Tub With Shower
- Level: Second
- Area: 80 Square Feet
- Dimensions: 10x8
Bathroom 2
- Features: Tub With Shower
- Level: Second
- Area: 80 Square Feet
- Dimensions: 10x8
Kitchen
- Level: First
- Area: 144 Square Feet
- Dimensions: 12x12
Laundry
- Level: Second
Living room
- Level: First
- Area: 180 Square Feet
- Dimensions: 15x12
Heating
- Central
Cooling
- Central Air
Appliances
- Included: Dishwasher, Disposal, Dryer, Electric Water Heater, Microwave, Range, Refrigerator, Washer
- Laundry: Inside, Laundry Closet, Upper Level
Features
- Ceiling Fan(s), Living Room/Dining Room Combo, PrimaryBedroom Upstairs, Thermostat, Vaulted Ceiling(s)
- Flooring: Carpet, Ceramic Tile, Luxury Vinyl
- Doors: Sliding Doors
- Windows: Blinds, Drapes, Window Treatments
- Has fireplace: No
Interior area
- Total structure area: 1,220
- Total interior livable area: 1,110 sqft
Property
Parking
- Parking features: Assigned
Features
- Levels: Two
- Stories: 2
- Exterior features: Irrigation System, Lighting, Private Mailbox, Rain Gutters, Sidewalk, Sprinkler Metered, Storage
- Has view: Yes
- View description: Pond
- Has water view: Yes
- Water view: Pond
- Waterfront features: Pond, Pond Access
Lot
- Size: 858 Square Feet
Details
- Parcel number: U06302076W00000900005.0
- Zoning: PD
- Special conditions: None
Construction
Type & style
- Home type: Townhouse
- Property subtype: Townhouse
Materials
- Block, Concrete
- Foundation: Slab
- Roof: Shingle
Condition
- New construction: No
- Year built: 2005
Utilities & green energy
- Sewer: Public Sewer
- Water: Public
- Utilities for property: Cable Connected, Electricity Connected, Public, Sewer Connected, Sprinkler Recycled, Street Lights
Community & HOA
Community
- Features: Deed Restrictions, Gated Community - No Guard, Pool, Sidewalks
- Security: Gated Community, Security System, Smoke Detector(s)
- Pet fee: $0 monthly
- Subdivision: VALHALLA PH 3-4
HOA
- Has HOA: Yes
- Services included: Cable TV, Community Pool, Reserve Fund, Maintenance Structure, Maintenance Grounds, Manager, Pool Maintenance, Water
- HOA fee: $411 monthly
- HOA name: Valhalla Of Brandon HOA assoc.
- HOA phone: 813-936-4130
Location
- Region: Riverview
Financial & listing details
- Price per square foot: $189/sqft
- Tax assessed value: $178,213
- Annual tax amount: $2,646
- Date on market: 10/17/2025
- Cumulative days on market: 23 days
- Listing terms: Cash,Conventional
- Ownership: Fee Simple
- Total actual rent: 0
- Electric utility on property: Yes
- Road surface type: Paved
Price history
| Date | Event | Price |
|---|---|---|
| 11/27/2025 | Sold | $210,000-1.9%$189/sqft |
Source:  Stellar MLS #TB8438485 Report a problem Stellar MLS #TB8438485 Report a problem | ||
| 11/10/2025 | Pending sale | $214,000$193/sqft |
Source: Stellar MLS #TB8438485 Report a problem | ||
| 10/23/2025 | Price change | $214,000-2.7%$193/sqft |
Source: Stellar MLS #TB8438485 Report a problem | ||
| 10/17/2025 | Listed for sale | $220,000+48.6%$198/sqft |
Source: Stellar MLS #TB8438485 Report a problem | ||
| 9/17/2019 | Sold | $148,000-1.3%$133/sqft |
Source: Public Record Report a problem | ||
| 8/17/2019 | Pending sale | $149,900$135/sqft |
Source: RE/MAX Across the Bay #T3183239 Report a problem | ||
| 6/27/2019 | Listed for sale | $149,900-12.2%$135/sqft |
Source: RE/MAX ACROSS THE BAY #T3183239 Report a problem | ||
| 1/6/2006 | Sold | $170,800$154/sqft |
Source: Public Record Report a problem | ||
Public tax history
| Year | Property taxes | Tax assessment |
|---|---|---|
| 2025 | $2,519 -4.8% | $178,213 -2.6% |
| 2024 | $2,646 -5.7% | $182,992 +32.5% |
| 2023 | $2,806 +8.7% | $138,118 +10% |
| 2022 | $2,582 +14.7% | $125,562 +10% |
| 2021 | $2,251 +3.4% | $114,147 +10% |
| 2020 | $2,178 +5.8% | $103,770 +12% |
| 2019 | $2,058 | $92,687 +0.8% |
| 2018 | $2,058 +7.9% | $91,987 +20.1% |
| 2017 | $1,907 +10.3% | $76,601 +8.5% |
| 2016 | $1,729 +3.3% | $70,616 +10% |
| 2015 | $1,673 +12.7% | $64,196 +10% |
| 2014 | $1,485 | $58,360 +10% |
| 2013 | $1,485 +15.6% | $53,055 +5.3% |
| 2012 | $1,285 -9.1% | $50,407 -10.1% |
| 2011 | $1,414 -2.9% | $56,076 -4.2% |
| 2010 | $1,456 -23.1% | $58,516 -26.8% |
| 2009 | $1,894 -20.1% | $79,982 -22.5% |
| 2008 | $2,371 -10.8% | $103,256 -13% |
| 2007 | $2,656 -5.3% | $118,651 +6.9% |
| 2006 | $2,806 +1121.7% | $110,974 +6159.1% |
| 2005 | $230 | $1,773 |
| 2004 | -- | $1,773 |
Find assessor info on the county website
Neighborhood: 33578
Nearby homes
- $210,1002 bd3 ba1.1k sqft10171 Bessemer Pond Ct, Riverview, FL 33578Off Market

- $196,1002 bd2 ba1.1k sqft10173 Bessemer Pond Ct, Riverview, FL 33578Off Market
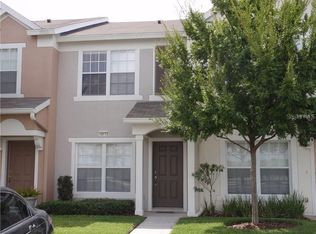
- $201,6002 bd2 ba1.1k sqft10167 Bessemer Pond Ct, Riverview, FL 33578Off Market
- $200,4002 bd3 ba1.1k sqft10175 Bessemer Pond Ct, Riverview, FL 33578Off Market

- $211,6002 bd2 ba1.1k sqft10177 Bessemer Pond Ct, Riverview, FL 33578Off Market
- $215,3002 bd3 ba1.1k sqft10165 Bessemer Pond Ct, Riverview, FL 33578Off Market
- $220,0002 bd3 ba1.1k sqft10163 Bessemer Pond Ct, Riverview, FL 33578Sold
- $183,9002 bd3 ba1.1k sqft10161 Bessemer Pond Ct, Riverview, FL 33578Off Market
Nearby schools
GreatSchools rating
- 2/10Ippolito Elementary SchoolGrades: PK-5Distance: 2.5 mi
- 2/10Giunta Middle SchoolGrades: 6-8Distance: 1.3 mi
- 3/10Spoto High SchoolGrades: 9-12Distance: 1.9 mi
Get a cash offer in 3 minutes
Find out how much your home could sell for in as little as 3 minutes with a no-obligation cash offer.
Estimated market value
$206,400
Get a cash offer in 3 minutes
Find out how much your home could sell for in as little as 3 minutes with a no-obligation cash offer.
Estimated market value
$206,400
- Florida
- Hillsborough County
- Brandon
- 33578
- 10169 Bessemer Pond Ct
Nearby cities
Nearby neighborhoods
Nearby zip codes
Other Brandon Topics
