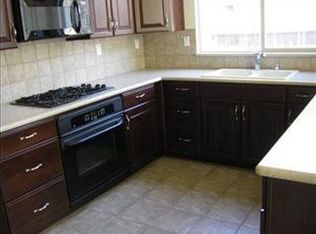
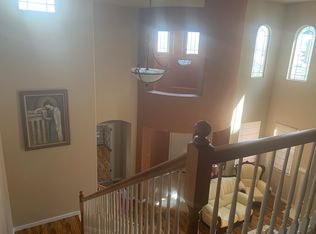
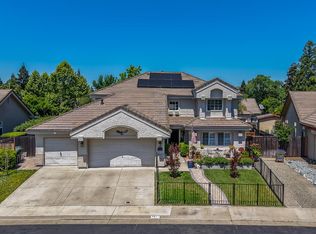
This luxurious home offers 2,954 sq feet with 4-6 spacious bedrooms 3 full baths & one half bath. Desirable coveted floor plan with 1 bedroom and 1 full bathroom downstairs in a private area offering you guest quarters, multi-generational living, or endless opportunities. 2 Lofts upstairs. Gorgeous kitchen with cherry cabinetry, 5 shelve pantry closet, breakfast nook. Living room with fireplace, Separate Family room. Formal Dining room with crown molding. Soaring ceilings, beautiful double door entry way, Half Bath for guests. Laundry room with cabinetry & counter and outside access. Upstairs, you'll find 3 bedrooms including Primary bedroom. Additional spaces offer a loft and a media room or home office. 2 year old HVAC. Whole house fan, 3 Car finished Garages, Landscaped pool size backyard with plenty of adaptable space and fruit trees. Seller offering a 1 year home warranty. Located close to freeway access, shopping centers, and all amenities. In the desirable JTS Mosaic community near top-rated schools, elementary, middle, and high school. This property offers both luxury and convenience in a vibrant community.
Active
Price cut: $20K (6/22)
$754,900
10169 Brenna Way, Elk Grove, CA 95757
4beds
2,954sqft
:
Get pre-qualified$4,961/mo
Single Family Residence
Built in 2003
6,050 Square Feet Lot
$741,600 Zestimate®
$256/sqft
$-- HOA
What's special
Fruit treesHalf bath for guestsSeparate family roomSoaring ceilingsBreakfast nook
- 53 days |
- 861 |
- 24 |
Zillow last checked:
Listing updated:
Listed by:
Linda David DRE #01846061 209-968-9238,
Powerhouse Realty
Source: MetroList Services of CA,MLS#: 226069416Originating MLS: MetroList Services, Inc.
Facts & features
Interior
Bedrooms & bathrooms
- Bedrooms: 4
- Bathrooms: 4
- Full bathrooms: 3
- Partial bathrooms: 1
Rooms
- Room types: Bonus Room, Dining Room, Family Room, Guest Quarters, Kitchen, Laundry, Living Room, Loft, Office
Primary bedroom
- Features: Walk-In Closet(s)
Primary bathroom
- Features: Shower Stall(s), Double Vanity, Soaking Tub, Marble, Window
Dining room
- Features: Formal Room
Kitchen
- Features: Breakfast Area, Pantry Closet, Stone Counters, Kitchen/Family Combo
Heating
- Central, Fireplace(s)
Cooling
- Ceiling Fan(s), Central Air, Whole House Fan
Appliances
- Included: Free-Standing Gas Range, Free-Standing Refrigerator, Range Hood, Ice Maker, Dishwasher, Disposal, Microwave, Plumbed For Ice Maker, Dryer, Washer
- Laundry: Laundry Room, Cabinets, Ground Floor, Inside Room
Features
- Flooring: Carpet, Laminate, Tile
- Number of fireplaces: 1
- Fireplace features: Living Room, Raised Hearth
Interior area
- Total structure area: 0
- Total interior livable area: 2,954 sqft
Property
Parking
- Total spaces: 3
- Parking features: Attached, Garage Door Opener, Garage Faces Side
- Attached garage spaces: 3
Features
- Fencing: Back Yard,Fenced
Lot
- Size: 6,050 Square Feet
- Features: Auto Sprinkler F&R, Sprinklers In Front, Sprinklers In Rear, Landscape Back, Landscape Front
Details
- Additional structures: Gazebo
- Parcel number: 13209000280000
- Zoning: RD5
- Special conditions: Standard
Construction
Type & style
- Home type: SingleFamily
- Architectural style: A-Frame
- Property subtype: Single Family Residence
Materials
- Stucco
- Foundation: Slab
- Roof: Tile
Condition
- Year built: 2003
Utilities & green energy
- Electric: 220 Volts
- Sewer: Public Sewer
- Water: Public
- Utilities for property: Cable Connected, Sewer In & Connected, Internet Available, Natural Gas Connected
Community & HOA
Location
- Region: Elk Grove
Financial & listing details
- Price per square foot: $256/sqft
- Tax assessed value: $531,873
- Annual tax amount: $7,002
- Price range: $754.9K - $754.9K
- Date on market: 6/1/2026
Estimated market value
$741,600
$705,000 - $779,000
$3,306/mo
Price history
| Date | Event | Price |
|---|---|---|
| 6/22/2026 | Price change | $754,900-2.6%$256/sqft |
Source: MetroList Services of CA #226069416 Report a problem | ||
| 5/25/2026 | Price change | $774,900-0.6%$262/sqft |
Source: MetroList Services of CA #226006330 Report a problem | ||
| 4/7/2026 | Price change | $779,900-2.5%$264/sqft |
Source: MetroList Services of CA #226006330 Report a problem | ||
| 1/19/2026 | Listed for sale | $799,900$271/sqft |
Source: MetroList Services of CA #226006330 Report a problem | ||
| 12/11/2025 | Listing removed | $799,900$271/sqft |
Source: MetroList Services of CA #225114414 Report a problem | ||
| 10/10/2025 | Price change | $799,900-2.4%$271/sqft |
Source: MetroList Services of CA #225114414 Report a problem | ||
| 9/1/2025 | Listed for sale | $819,900+1.5%$278/sqft |
Source: MetroList Services of CA #225114414 Report a problem | ||
| 8/1/2024 | Listing removed | -- |
Source: MetroList Services of CA #224045210 Report a problem | ||
| 5/29/2024 | Listed for sale | $808,088$274/sqft |
Source: MetroList Services of CA #224045210 Report a problem | ||
| 5/28/2024 | Pending sale | $808,088$274/sqft |
Source: MetroList Services of CA #224045210 Report a problem | ||
| 5/1/2024 | Listed for sale | $808,088+71.9%$274/sqft |
Source: MetroList Services of CA #224045210 Report a problem | ||
| 7/31/2015 | Listing removed | $469,998$159/sqft |
Source: Crystal Ridge Real Estate Report a problem | ||
| 6/20/2015 | Price change | $469,998-1%$159/sqft |
Source: Crystal Ridge Real Estate Report a problem | ||
| 6/2/2015 | Listed for sale | $474,915-0.7%$161/sqft |
Source: Crystal Ridge Real Estate Report a problem | ||
| 4/18/2015 | Listing removed | $478,500$162/sqft |
Source: RE/MAX GOLD #15016592 Report a problem | ||
| 4/2/2015 | Listed for sale | $478,500+27.8%$162/sqft |
Source: RE/MAX GOLD #15016592 Report a problem | ||
| 10/27/2011 | Listing removed | $1,995$1/sqft |
Source: M&M Property Management Report a problem | ||
| 9/25/2011 | Listed for rent | $1,995$1/sqft |
Source: M&M Property Management Report a problem | ||
| 10/8/2003 | Sold | $374,500$127/sqft |
Source: Public Record Report a problem | ||
Public tax history
| Year | Property taxes | Tax assessment |
|---|---|---|
| 2025 | $7,002 -8.3% | $531,873 +2% |
| 2024 | $7,633 +12.4% | $521,445 +2% |
| 2023 | $6,788 +1.8% | $511,222 +2% |
| 2022 | $6,668 +1.4% | $501,199 +2% |
| 2021 | $6,573 +1.2% | $491,372 +1% |
| 2020 | $6,493 +1.7% | $486,334 +2% |
| 2019 | $6,385 +2.4% | $476,799 +2% |
| 2018 | $6,235 +1.6% | $467,451 +2% |
| 2017 | $6,136 +4.5% | $458,286 +2% |
| 2016 | $5,874 +11.2% | $449,301 +11.2% |
| 2015 | $5,281 | $404,093 +3% |
| 2014 | $5,281 | $392,323 +25% |
| 2013 | -- | $313,858 +13% |
| 2012 | -- | $277,751 -6% |
| 2011 | -- | $295,482 -2% |
| 2010 | -- | $301,513 -25.5% |
| 2008 | -- | $404,936 +2% |
| 2007 | -- | $396,997 +2% |
| 2006 | -- | $389,214 +2% |
| 2005 | -- | $381,583 +2% |
| 2004 | -- | $374,101 +1172.5% |
| 2003 | -- | $29,399 |
Find assessor info on the county website
Monthly payment
Est. payment
Payment breakdown
Explore the cost of this home by adjusting the details. Changes won't be saved.Climate risks
Neighborhood: 95757
Nearby schools
GreatSchools rating
- 7/10Carroll Elementary SchoolGrades: K-6Distance: 0.6 mi
- 7/10Toby Johnson Middle SchoolGrades: 7-8Distance: 0.2 mi
- 9/10Franklin High SchoolGrades: 9-12Distance: 0.4 mi
- $703,8004 bd3 ba2.4k sqft10173 Brenna Way, Elk Grove, CA 95757Off Market
- $696,0004 bd3 ba2.7k sqft10165 Brenna Way, Elk Grove, CA 95757Off Market
- $835,8005 bd4 ba3.5k sqft10177 Brenna Way, Elk Grove, CA 95757Off Market
- $793,3004 bd3 ba3.2k sqft10168 Mosaic Way, Elk Grove, CA 95757Off Market
- $705,7004 bd3 ba2.4k sqft10161 Brenna Way, Elk Grove, CA 95757Off Market
- $818,7005 bd4 ba3.5k sqft10172 Mosaic Way, Elk Grove, CA 95757Off Market
- $781,2004 bd3 ba2.7k sqft10164 Mosaic Way, Elk Grove, CA 95757Off Market
- $828,7004 bd3 ba3.2k sqft10168 Brenna Way, Elk Grove, CA 95757Off Market
A local agent can set up tours, give advice and negotiate with sellers.
Similar homes
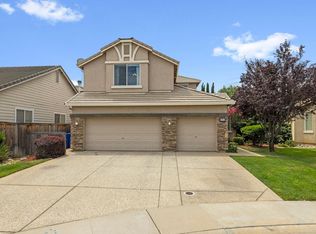
- $728,8005 bd3 ba2.5k sqft6612 Jarrett Ct, Elk Grove, CA 95757For Sale
 MLS ID #226092155, Patti Delgado. MetroList Services of CA
 - $749,0005 bd3 ba2.8k sqft4812 Coppola Cir, Elk Grove, CA 95757For Sale
 MLS ID #226070812, TJ Thiara. MetroList Services of CA
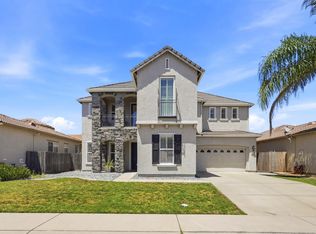
 - $875,0004 bd3 ba3.5k sqft6813 Vilamoura Way, Elk Grove, CA 95757For Sale
 MLS ID #226069736, Jamie Martin. MetroList Services of CA
 - $759,9994 bd3 ba2.4k sqft7613 Glenbain Way, Elk Grove, CA 95758For Sale
 MLS ID #226059828, George Tung. MetroList Services of CA
 - $725,0005 bd3 ba2.5k sqft9404 Red Spruce Way, Elk Grove, CA 95624For SaleMLS ID #226092911, Janine Romney. MetroList Services of CA
- $815,0004 bd3 ba2.8k sqft5112 Laguna Woods Dr, Elk Grove, CA 95758For SaleMLS ID #226052447, Mariah Hupp. MetroList Services of CA
- $784,0004 bd3 ba2.5k sqft8804 Bradbury Ct, Elk Grove, CA 95624For SaleMLS ID #226079458, Bob Walter. MetroList Services of CA
- $899,0005 bd3 ba3.9k sqft10022 Spring View Way, Elk Grove, CA 95757For SaleMLS ID #226047646, Homa T. Adnani. MetroList Services of CA
- $739,8884 bd3 ba2.3k sqft9516 Grasmeer Way, Elk Grove, CA 95624For SaleMLS ID #226072525, Lynda Chac. MetroList Services of CA
- $699,9004 bd3 ba2.3k sqft8510 Diamond Oak Way, Elk Grove, CA 95624For SaleMLS ID #226063921, Jamie Martin. MetroList Services of CA
- $659,0004 bd3 ba2.3k sqft6012 Laguna Park Dr, Elk Grove, CA 95758For SaleMLS ID #226033110, David Messer. MetroList Services of CA
- $695,0005 bd4 ba2.7k sqft1933 Bastona Dr, Elk Grove, CA 95758For SaleMLS ID #226055019, Mark Saakian. MetroList Services of CA
- $619,9004 bd2 ba1.9k sqft4512 Thira Way, Elk Grove, CA 95758For SaleMLS ID #226067488, Ruben Arreguin. MetroList Services of CA
- $519,0004 bd2 ba1.6k sqft9326 Bennoel Way, Elk Grove, CA 95758For SaleMLS ID #PTP2605568, Nhatquang Truong, Real Broker. CRMLS
- $625,0003 bd2 ba1.8k sqft9001 Virginia Fife Way, Elk Grove, CA 95624For SaleMLS ID #226092413, Brendon Tang. MetroList Services of CA
- $620,0004 bd2 ba2k sqft9063 Old Creek Dr, Elk Grove, CA 95758For SaleMLS ID #226072461, SHENG Yen. MetroList Services of CA
- $695,0004 bd2 ba1.8k sqft3404 Grimshaw Way, Elk Grove, CA 95758For SaleMLS ID #226007085, Theresa Deardorff. MetroList Services of CA
- $998,5005 bd3 ba3.6k sqft9707 Nature Trail Way, Elk Grove, CA 95757For SaleMLS ID #226053161, Myrna McAlpin. MetroList Services of CA
- $665,0004 bd4 ba1.6k sqft8625 Jade Crest Ct, Elk Grove, CA 95624For SaleMLS ID #226088118, Caroline Cruz. MetroList Services of CA
- $798,0004 bd4 ba2.7k sqft9573 Spring River Way, Elk Grove, CA 95624For SaleMLS ID #226015383, Ruth Carter. MetroList Services of CA
Local buyer's agents are ready to help
