With its charming curb appeal and thoughtfully designed layout, this home is perfect for those who appreciate both comfort and convenience. Flooded with natural light, the open-concept living area flows seamlessly. The oversized kitchen features an island, a large walk in pantry, a built in desk, eating space, a 3 sided fireplace, and a view not to miss. The primary suite features an en-suite 5 piece bathroom with a large walk-in closet, providing plenty of wardrobe space. The main floor also includes a study, the laundry room, as well as the formal living and dining room. New matte black door hardware, family room ceiling fan, kitchen light, and powder room lights just added. A new cooktop, interior paint, dining room light, and primary bedroom ceiling fan in progress.
A versatile finished walk out basement can be tailored to suit your needs, whether you desire an additional home office, guest suite, or play area. The bonus room is spacious enough to accommodate a home theater or perfect for game nights. The additional 3 bedrooms and 2 bathrooms provide extra comfort and space, making it ideal for large gatherings, hobbies, or hosting overnight guests. With all these features, the basement transforms into an extension of the main living area, enhancing the overall functionality of this remarkable home.
Outdoors, the composite decking offers a low-maintenance space for outdoor dining with a gas hook up. The level lot is perfect for gardening enthusiasts. The perfect spot to enjoy the mountain views.
Located in a community known for its award winning recreation centers, parks, and excellent schools, this home provides the perfect balance of tranquility and accessibility. A variety of activities to engage in throughout the year, including seasonal festivals, weekend farmers' markets, and the opportunity for a gathering or a class at the local community center.
Sold for $919,000
Zillow last checked:
Listing updated:
Bought with:
Mark Jackman, 040005714
HomeSmart Realty
Source: REcolorado as distributed by MLS GRID,MLS#: 3731684
Price history
| Date | Event | Price |
|---|---|---|
| 5/30/2025 | Sold | $919,000$209/sqft |
Source:  REcolorado as distributed by MLS GRID #3731684 Report a problem REcolorado as distributed by MLS GRID #3731684 Report a problem | ||
| 4/25/2025 | Pending sale | $919,000$209/sqft |
Source: REcolorado as distributed by MLS GRID #3731684 Report a problem | ||
| 4/23/2025 | Price change | $919,000-7.2%$209/sqft |
Source: REcolorado as distributed by MLS GRID #3731684 Report a problem | ||
| 3/26/2025 | Price change | $990,000-3.4%$225/sqft |
Source: REcolorado as distributed by MLS GRID #3731684 Report a problem | ||
| 3/17/2025 | Price change | $1,025,000-2.4%$233/sqft |
Source: REcolorado as distributed by MLS GRID #3731684 Report a problem | ||
| 2/27/2025 | Price change | $1,050,000-4.5%$239/sqft |
Source: REcolorado as distributed by MLS GRID #3731684 Report a problem | ||
| 2/7/2025 | Listed for sale | $1,100,000+139.7%$250/sqft |
Source: REcolorado as distributed by MLS GRID #3731684 Report a problem | ||
| 8/23/2010 | Sold | $459,000-2.3%$104/sqft |
Source: Public Record Report a problem | ||
| 7/8/2010 | Price change | $469,900-1.1%$107/sqft |
Source: ERA Herman Group Real Estate #872031 Report a problem | ||
| 5/29/2010 | Price change | $474,900-5%$108/sqft |
Source: ERA Herman Group Real Estate #872031 Report a problem | ||
| 4/11/2010 | Listed for sale | $499,900+12.2%$114/sqft |
Source: Herman Group Real Estate #872031 Report a problem | ||
| 9/6/2000 | Sold | $445,599$101/sqft |
Source: Public Record Report a problem | ||
Nearby homes
- $1,015,6004 bd4 ba3.2k sqft10165 Briargrove Way, Highlands Ranch, CO 80126Off Market
- $1,129,8005 bd5 ba4.6k sqft10173 Briargrove Way, Highlands Ranch, CO 80126Off Market
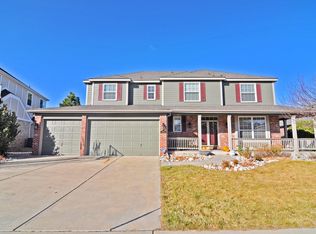
- $1,017,4005 bd5 ba3.2k sqft10170 Briargrove Way, Highlands Ranch, CO 80126Off Market
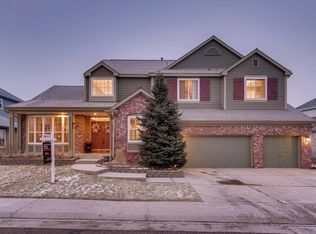
- $1,083,9005 bd5 ba4.8k sqft10161 Briargrove Way, Highlands Ranch, CO 80126Off Market
Get a cash offer in 3 minutes
Find out how much your home could sell for in as little as 3 minutes with a no-obligation cash offer.
Estimated market value
$894,200
