Located in sought-after Reunion Ridge, this newer, light-filled 3-bedroom, 3-bath home offers a rarely available floorplan designed for modern living. At the center is an oversized kitchen island—large enough to serve as the dining space—paired with beautiful quartz countertops, bright cabinetry, fun modern hardware and backsplash tile, a pantry, and all appliances included, from the gas range to the upgraded refrigerator. A sleek ribbon window above the counter in the kitchen adds natural light exactly where you want it, enhancing the open, modern feel. The kitchen flows seamlessly into the living area, creating one expansive great room perfect for entertaining, relaxing, or working from home. A full wall of windows and a sliding glass door further flood the space with light and connect to a manageable backyard—already landscaped, with room to personalize and create an outdoor retreat. Upstairs, you’ll find three bedrooms, a versatile loft, and brand-new carpet throughout. The loft features a windowed niche ideal for a desk or reading nook, making it a great home office, play space, or cozy sitting area. The spacious primary suite feels like a true retreat and features a fun, modern barn door leading to the ensuite bathroom with two separate sink areas—perfect for shared mornings without the shuffle. The laundry is conveniently on the same level, with built-in storage and a washer/dryer that stay with the home. A 2-car attached garage offers protection from Colorado’s changing weather, keeping cars and gear protected. Reunion is loved for its balance of value, newer homes, and strong sense of community, with miles of trails, parks, recreation centers, golf, and the popular Reunion Park and Coffee House just minutes away. Grocery, shopping and dining are all close by. With easy access to E-470 and just 17 minutes to Denver International Airport, this move-in-ready home delivers thoughtful design, modern style, and a location that works for today’s lifestyle.
Sold for $436,700
$436,700
10169 Xanadu Street, Commerce City, CO 80022
3beds
1,842sqft
Single Family Residence
Built in 2022
3,327 Square Feet Lot
$431,100 Zestimate®
$237/sqft
$2,971 Estimated rent
Home value
$431,100
$405,000 - $461,000
$2,971/mo
Zestimate® history
Owner options
List your home for rent
$2,971/mo
Rent Zestimate®
Find your next renter with Zillow Rental Manager. Plus, with online applications, you can quickly screen prospective tenants – for free.
$2,971/mo
Rent Zestimate®
Refinance and save
$2,684/mo
Est. payment
Refinancing to a lower rate could help reduce your monthly payments and save thousands over the life of the loan.
$2,684/mo
Est. payment
Explore your selling options
Work with a Zillow partner agent
Leverage their expertise and Zillow's premium Showcase listings to get your home seen by more buyers.
Get startedList with your own agent
Get your home in front of millions of buyers by listing it on Zillow.
Learn how to do itSell it yourself
Take full control of how buyers see your home on Zillow by listing For Sale by Owner (FSBO).
List your homeWhat's special
Open modern feelBright cabinetryBeautiful quartz countertops
Zillow last checked:
Listing updated:
Listed by:
Dana Allen 303-944-7085 dana@danaallen.net,
Coldwell Banker Realty 54
Bought with:
Justine Taylor, 100106689
Compass - Denver
Source: REcolorado as distributed by MLS GRID,MLS#: 7088391
Facts & features
Interior
Bedrooms & bathrooms
- Bedrooms: 3
- Bathrooms: 3
- Full bathrooms: 1
- 3/4 bathrooms: 1
- 1/2 bathrooms: 1
- Main level bathrooms: 1
Bedroom
- Description: Lovely Oversized Primary Bedroom With Barndoor Leading To The En Suite Bathroom.
- Features: Primary Suite
- Level: Upper
- Area: 225 Square Feet
- Dimensions: 15 x 15
Bedroom
- Description: 2nd Bedroom Currently Set-Up As Little Girls Room.
- Level: Upper
- Area: 100 Square Feet
- Dimensions: 10 x 10
Bedroom
- Description: 3rd Bedroom Set-Up As A Office, Has A Large Closet.
- Level: Upper
- Area: 100 Square Feet
- Dimensions: 10 x 10
Bathroom
- Description: Tiled To The Ceiling Shower, Two Separate Sinks/Areas, Water Closet, Walk-In Closet And Linen Closet.
- Features: En Suite Bathroom, Primary Suite
- Level: Upper
Bathroom
- Description: Full Bathroom With A Tub/Shower
- Level: Upper
Bathroom
- Level: Main
Kitchen
- Description: Large Island, Quartz Countertops, Gas Range, Pantry, Upgraded Refrigerator. All Appliances Stay With The Home.
- Level: Main
- Area: 270 Square Feet
- Dimensions: 18 x 15
Laundry
- Description: Two Sets Of Cabinets And A 3'x3' Niche Perfect For Additional Storage. Washer And Dryer Stay With The Home.
- Level: Upper
Living room
- Description: Connects To The Kitchen Area And Has A Slider To The Backyard.
- Level: Main
- Area: 252 Square Feet
- Dimensions: 18 x 14
Heating
- Forced Air
Cooling
- Central Air
Appliances
- Included: Dishwasher, Disposal, Dryer, Gas Water Heater, Microwave, Range, Refrigerator, Washer
Features
- Granite Counters, Kitchen Island, Open Floorplan, Pantry, Primary Suite, Quartz Counters, Smoke Free, Solid Surface Counters, Walk-In Closet(s)
- Flooring: Carpet, Laminate, Vinyl
- Windows: Window Coverings, Window Treatments
- Basement: Crawl Space
Interior area
- Total structure area: 1,842
- Total interior livable area: 1,842 sqft
- Finished area above ground: 1,842
Property
Parking
- Total spaces: 2
- Parking features: Dry Walled, Lighted
- Attached garage spaces: 2
- Has uncovered spaces: Yes
Features
- Levels: Two
- Stories: 2
- Patio & porch: Covered, Front Porch
- Exterior features: Private Yard, Rain Gutters
- Fencing: Full
Lot
- Size: 3,327 Square Feet
- Features: Landscaped, Level, Sprinklers In Front
Details
- Parcel number: R0207996
- Special conditions: Standard
Construction
Type & style
- Home type: SingleFamily
- Property subtype: Single Family Residence
Materials
- Frame, Wood Siding
- Roof: Composition
Condition
- Year built: 2022
Utilities & green energy
- Sewer: Public Sewer
- Water: Public
Community & HOA
Community
- Security: Carbon Monoxide Detector(s), Smoke Detector(s), Video Doorbell
- Subdivision: Reunion Ridge
HOA
- Has HOA: Yes
- Amenities included: Fitness Center, Park, Pool, Trail(s)
- Services included: Maintenance Grounds, Road Maintenance, Sewer, Snow Removal, Trash
- HOA fee: $65 monthly
- HOA name: Reunion Metro Homeowners
- HOA phone: 720-974-4113
- Second HOA fee: $137 quarterly
- Second HOA name: Reunion Metro Homeowners
- Second HOA phone: 720-974-4113
Location
- Region: Commerce City
Financial & listing details
- Price per square foot: $237/sqft
- Tax assessed value: $485,000
- Annual tax amount: $6,652
- Date on market: 1/20/2026
- Listing terms: Cash,Conventional,FHA,VA Loan
- Exclusions: Personal Property.
- Ownership: Individual
- Road surface type: Paved
Price history
| Date | Event | Price |
|---|---|---|
| 3/30/2026 | Sold | $436,700+2.8%$237/sqft |
Source:  REcolorado as distributed by MLS GRID #7088391 Report a problem REcolorado as distributed by MLS GRID #7088391 Report a problem | ||
| 2/25/2026 | Pending sale | $425,000$231/sqft |
Source: REcolorado as distributed by MLS GRID #7088391 Report a problem | ||
| 2/20/2026 | Price change | $425,000-5.6%$231/sqft |
Source: REcolorado as distributed by MLS GRID #7088391 Report a problem | ||
| 1/20/2026 | Listed for sale | $450,000-5.7%$244/sqft |
Source: REcolorado as distributed by MLS GRID #7088391 Report a problem | ||
| 8/2/2022 | Sold | $477,003$259/sqft |
Source: Public Record Report a problem | ||
Public tax history
| Year | Property taxes | Tax assessment |
|---|---|---|
| 2025 | $6,652 +0.3% | $30,320 -13.6% |
| 2024 | $6,631 +145% | $35,110 |
| 2023 | $2,707 +624.5% | $35,110 +173% |
| 2022 | $374 | $12,860 +622.5% |
| 2021 | -- | $1,780 |
Find assessor info on the county website
Neighborhood: 80022
Nearby homes
- $462,7003 bd2 ba2k sqft10167 Xanadu St, Commerce City, CO 80022Off Market
- $420,0003 bd3 ba1.6k sqft10185 Xanadu St, Denver, CO 80022Sold
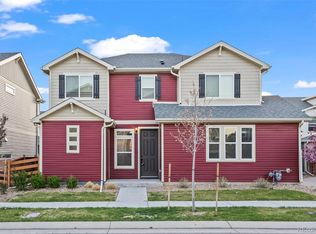
- $426,100-- bd-- ba-- sqft13580 E 102nd Pl, Commerce City, CO 80022Off Market
- $432,9002 bd2 ba1.6k sqft10165 Xanadu St, Commerce City, CO 80022Off Market
- $461,6003 bd2 ba2k sqft10163 Xanadu St, Commerce City, CO 80022Off Market
- $462,1003 bd3 ba2.1k sqft10168 Worchester St, Commerce City, CO 80022Off Market
- $464,1003 bd2 ba2k sqft10194 Worchester St, Commerce City, CO 80022Off Market
- $444,4003 bd2 ba1.8k sqft10189 Xanadu St, Commerce City, CO 80022Off Market
Nearby schools
GreatSchools rating
- 5/10Second Creek Elementary SchoolGrades: PK-5Distance: 1.5 mi
- 1/10Otho E Stuart Middle SchoolGrades: 6-8Distance: 1.5 mi
- 5/10Prairie View High SchoolGrades: 9-12Distance: 2.5 mi
Schools provided by the listing agent
- Elementary: Second Creek
- Middle: Otho Stuart
- High: Prairie View
- District: School District 27-J
Source: REcolorado as distributed by MLS GRID. This data may not be complete. We recommend contacting the local school district to confirm school assignments for this home.
Get a cash offer in 3 minutes
Find out how much your home could sell for in as little as 3 minutes with a no-obligation cash offer.
Estimated market value
$431,100
Get a cash offer in 3 minutes
Find out how much your home could sell for in as little as 3 minutes with a no-obligation cash offer.
Estimated market value
$431,100
- Colorado
- Adams County
- Commerce City
- 80022
- 10169 Xanadu Street
Nearby cities
Nearby zip codes
Other Commerce City Topics
