Skip main navigation
Off market
  • $238,200

    1017 1/2 W Tilghman St, Allentown, PA 18102

    3beds
    1,309sqft
    Townhouse
    Built in 1923
    1,698 Square Feet Lot
    $238,200 Zestimate®
    $182/sqft
    $1,975 Estimated rent

    Home value

    $238,200

    $214,000 - $262,000

    $1,975/mo

    Zestimate® history
    Loading
    Loading...

    Owner options

    List your home for rent

    $1,975/mo

    Rent Zestimate®

    Find your next renter with Zillow Rental Manager. Plus, with online applications, you can quickly screen prospective tenants – for free.

    Learn more

    $1,975/mo

    Rent Zestimate®

    Refinance and save

    $1,636/mo

    Est. payment

    Refinancing to a lower rate could help reduce your monthly payments and save thousands over the life of the loan.

    See today's rates

    $1,636/mo

    Est. payment

    Explore your selling options

    Work with a Zillow partner agent

    Leverage their expertise and Zillow's premium Showcase listings to get your home seen by more buyers.

    Get started

    List with your own agent

    Get your home in front of millions of buyers by listing it on Zillow.

    Learn how to do it

    Sell it yourself

    Take full control of how buyers see your home on Zillow by listing For Sale by Owner (FSBO).

    List your home

    What's special

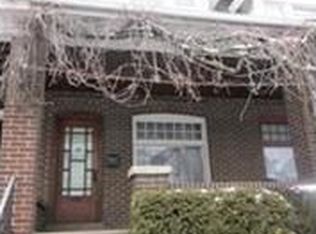
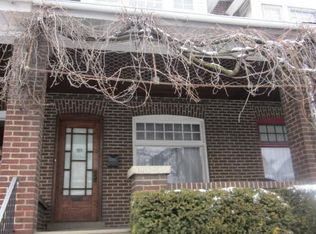
    ***MUTIPLE OFFERS RECVD HIGHEST AND BEST by 5pm, 3/23* Traditional brick 3BR/2 Bath row home w/ fenced yard, garage/off street parking! Enter under the covered sitting porch into the foyer/living room w/ hard wood floors. A spacious Dining room also w/ hardwoods. The kitchen is bright and airy, large pantry as well! Head into a mud/laundry room that hosts a convenient bath and laundry hook up. Walk out to your private back yard! Upstairs you have 3 nice sized bedrooms & a full tile bath, lots more hardwood. The master BR boasts two closets. Back bedroom has cozy extra room overlooking back yard. The dry/clean basement offers plenty of storage space or some additional finished space if desired. Outside there is a fenced yard - perfect for a cook out, garden or relaxation! A brick garage offers off street parking/additional storage. Efficient Gas heat, new replacement windows! Clear CO!!! This home is conveniently located near dining, shopping and major routes like 22.

    This property is not currently displayed as for sale or rent on Zillow. This may be different from what's on other websites or public sources.

    Zillow last checked:

    Listing updated:

    Listed by:

    Liz Paoletti 484-554-0985,

    Equity MidAtlantic Real Estate

    Bought with:

    Suzanne Rivera, RS289454

    HomeSnipe Real Estate, LLC

    Source: GLVR,MLS#: 604807MLS LogoOriginating MLS: Lehigh Valley MLS

    Facts & features

    Interior

    Bedrooms & bathrooms
    • Bedrooms: 3
    • Bathrooms: 2
    • Full bathrooms: 1
    • 1/2 bathrooms: 1
    Primary bedroom
    • Description: Hardwood
    • Level: Second
    • Dimensions: 13.20 x 14.80
    Bedroom
    • Description: Hardwood
    • Level: Second
    • Dimensions: 7.40 x 12.00
    Bedroom
    • Description: Hardwood
    • Level: Second
    • Dimensions: 9.10 x 12.10
    Dining room
    • Description: Hardwood
    • Level: First
    • Dimensions: 13.00 x 12.00
    Foyer
    • Description: Hardwood
    • Level: First
    • Dimensions: 3.90 x 3.00
    Other
    • Description: Tile, shower and bath
    • Level: Second
    • Dimensions: 6.90 x 5.90
    Half bath
    • Description: Toilet only
    • Level: First
    • Dimensions: 5.70 x 2.70
    Kitchen
    • Description: Tile
    • Level: First
    • Dimensions: 12.00 x 10.00
    Laundry
    • Description: Washer/Dryer Hookup
    • Level: First
    • Dimensions: 7.50 x 5.90
    Living room
    • Description: Hardwood
    • Level: First
    • Dimensions: 13.00 x 20.00
    Other
    • Description: Basement, 4 clean and dry rooms
    • Level: Basement
    • Dimensions: 13.00 x 49.00
    Other
    • Description: Detached Garage
    • Level: First
    • Dimensions: 13.00 x 16.00
    Sunroom
    • Description: Hardwood
    • Level: Second
    • Dimensions: 10.00 x 5.80
    Heating
    • Gas, Radiator(s)
    Cooling
    • None
    Appliances
    • Included: Electric Water Heater, Self Cleaning Oven
    • Laundry: Washer Hookup, Dryer Hookup, Main Level
    Features
    • Dining Area, Mud Room, Utility Room
    • Flooring: Hardwood, Vinyl
    • Basement: Full
    • Has fireplace: Yes
    • Fireplace features: Living Room
    Interior area
    • Total interior livable area: 1,309 sqft
    • Finished area above ground: 1,309
    • Finished area below ground: 0

    Property

    Parking
    • Total spaces: 1
    • Parking features: Detached, Garage, Off Street, On Street
    • Garage spaces: 1
    • Has uncovered spaces: Yes
    Features
    • Stories: 2
    • Patio & porch: Covered, Porch
    • Exterior features: Fence, Porch
    • Fencing: Yard Fenced
    • Has view: Yes
    • View description: City Lights
    Lot
    • Size: 1,698 Square Feet
    • Features: Not In Subdivision
    Details
    • Parcel number: 549773723049001
    • Zoning: R - mh
    • Special conditions: None

    Construction

    Type & style
    • Home type: Townhouse
    • Architectural style: Other
    • Property subtype: Townhouse
    Materials
    • Brick
    • Roof: Asphalt,Fiberglass,Other,Rubber
    Condition
    • Year built: 1923

    Utilities & green energy

    • Electric: 200+ Amp Service, Circuit Breakers
    • Sewer: Public Sewer
    • Water: Public

    Community & HOA

    Community
    • Features: Curbs
    • Subdivision: Not in Development
    Location
    • Region: Allentown

    Financial & listing details

    • Price per square foot: $182/sqft
    • Tax assessed value: $80,500
    • Annual tax amount: $2,257
    • Date on market: 9/19/2025
    • Cumulative days on market: 5 days
    • Listing terms: Cash,Conventional,FHA,VA Loan
    • Ownership type: Fee Simple

    Price history

    DateEventPrice
    4/26/2019Sold$100,000$76/sqft
    Source: GLVR #604807 Report a problem

    Public tax history

    Tax history is unavailable.

    Neighborhood: 8th Ward

    Nearby schools

    GreatSchools rating
    Schools provided by the listing agent
    • District: Allentown

    Source: GLVR. This data may not be complete. We recommend contacting the local school district to confirm school assignments for this home.

    Get a cash offer in 3 minutes
    Find out how much your home could sell for in as little as 3 minutes with a no-obligation cash offer.
    Estimated market value
    $238,200
    Get a cash offer in 3 minutes
    Find out how much your home could sell for in as little as 3 minutes with a no-obligation cash offer.
    Estimated market value
    $238,200