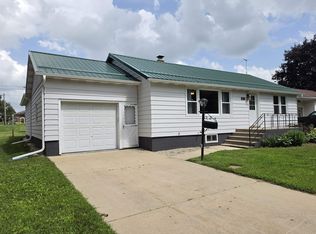
Welcome home! This sun-filled 4-bedroom home offers beautiful hardwood floors, abundant natural light, and the convenience of first-floor laundry. Step outside and enjoy the large deck and inviting front porch. Perfect spots to relax morning or evening! The fenced backyard provides privacy for kids, pets, or entertaining, complete with a charming small water feature. Enjoy added peace of mind with windows just 5 years old, plus a roof and furnace that are only 10 years old. The big-ticket items are already taken care of, so you can move in and enjoy! Well-maintained and ready for its next owner, this home is one you won’t want to miss. Schedule your showing today!
Offer-show
$265,000
1017 12th Ave, Monroe, WI 53566
4beds
1,503sqft
Single Family Residence
Built in 1885
5,227 Square Feet Lot
$262,400 Zestimate®
$176/sqft
$-- HOA
What's special
- --
- on Zillow
- 397
- views
- 16
- saves
Zillow last checked:
Listing updated:
Listed by:
Tonya Briggs,
EXIT Professional Real Estate
Source: SCWMLS,MLS#: 2032057
Facts & features
Interior
Bedrooms & bathrooms
- Bedrooms: 4
- Bathrooms: 1
- Full bathrooms: 1
- Main level bathrooms: 1
Primary bedroom
- Level: Upper
- Area: 180
- Dimensions: 15 x 12
Bedroom 2
- Level: Upper
- Area: 135
- Dimensions: 9 x 15
Bedroom 3
- Level: Main
- Area: 108
- Dimensions: 9 x 12
Bedroom 4
- Level: Lower
- Area: 120
- Dimensions: 10 x 12
Dining room
- Level: Main
- Area: 144
- Dimensions: 12 x 12
Kitchen
- Features: Dishwasher, Microwave, Range/Oven, Refrigerator
- Level: Main
- Area: 135
- Dimensions: 9 x 15
Living room
- Level: Main
- Area: 195
- Dimensions: 15 x 13
Heating
- Forced Air
Cooling
- Central Air
Appliances
- Included: Dryer, Water Softener Included
- Laundry: Main Level
Features
- Basement: Full,Partially Finished
- Has fireplace: No
Interior area
- Total structure area: 1,503
- Total interior livable area: 1,503 sqft
- Finished area above ground: 1,383
Property
Parking
- Total spaces: 1
- Parking features: 1 car, Detached, Garage Door Opener
- Garage spaces: 1
- Has uncovered spaces: Yes
Features
- Levels: One and One Half
- Stories: 1.5
- Patio & porch: Deck
- Fencing: Fenced
Lot
- Size: 5,227 Square Feet
- Features: Sidewalk
Details
- Parcel number: 2511668.0000
- Zoning: Res
Construction
Type & style
- Home type: SingleFamily
- Architectural style: National Folk/Farm
- Property subtype: Single Family Residence
Materials
- Vinyl Siding
Condition
- Year built: 1885
Utilities & green energy
- Sewer: Public Sewer
- Water: Public
Community & HOA
Location
- Region: Monroe
Financial & listing details
- Price per square foot: $176/sqft
- Tax assessed value: $205,500
- Annual tax amount: $3,281
- Date on market: 9/4/2026
- Inclusions: Stove, Refrigerator, Dishwasher, Disposal, Washer, Dryer, Garage Refrigerator
- Exclusions: Seller's personal property. Window treatments will not stay, just the rods.
Estimated market value
$262,400
$249,000 - $276,000
$1,648/mo
Price history
| Date | Event | Price |
|---|---|---|
| 9/5/2026 | Listed for sale | $265,000$176/sqft |
Source: SCWMLS #2032057 Report a problem | ||
Public tax history
| Year | Property taxes | Tax assessment |
|---|---|---|
| 2024 | $3,037 -0.9% | $188,500 +4.8% |
| 2023 | $3,066 +44.6% | $179,800 +96.9% |
| 2022 | $2,121 -1.2% | $91,300 |
| 2021 | $2,146 +16.7% | $91,300 +11.8% |
| 2020 | $1,839 -0.1% | $81,700 |
| 2019 | $1,842 +1.9% | $81,700 |
| 2018 | $1,807 -5.2% | $81,700 +10.6% |
| 2017 | $1,907 +0.4% | $73,900 |
| 2016 | $1,900 +4.6% | $73,900 |
| 2015 | $1,817 | $73,900 |
| 2014 | $1,817 -1.6% | $73,900 |
| 2013 | $1,846 +0% | $73,900 |
| 2012 | $1,846 +1.2% | $73,900 |
| 2011 | $1,824 -3.4% | $73,900 |
| 2010 | $1,890 -2% | $73,900 |
| 2009 | $1,928 +2.3% | $73,900 +1.1% |
| 2008 | $1,885 +151927.4% | $73,100 |
| 2007 | $1 -99.9% | $73,100 +6.6% |
| 2006 | $1,814 -2.1% | $68,600 |
| 2005 | $1,854 | $68,600 |
| 2004 | -- | $68,600 |
| 2003 | -- | $68,600 +14% |
| 2002 | -- | $60,200 |
Find assessor info on the county website
Monthly payment
Est. payment
Payment breakdown
Explore the cost of this home by adjusting the details. Changes won't be saved.Climate risks
Neighborhood: 53566
Nearby schools
Schools provided by the listing agent
- Elementary: Monroe
- Middle: Monroe
- High: Monroe
- District: Monroe
Source: SCWMLS. This data may not be complete. We recommend contacting the local school district to confirm school assignments for this home.

Similar homes
- $235,0003 bd1 ba1.2k sqft2511 8th St, Monroe, WI 53566For Sale
 MLS ID #2032884, Jeff J Maliszewski. SCWMLS
 - $195,9003 bd1 ba1.1k sqft1610 17th Ave, Monroe, WI 53566For Sale
 EXIT Realty broker feed
 - $240,0002 bd2 ba1.5k sqft816 27th Ave, Monroe, WI 53566For Sale
 MLS ID #2027198, Joe Van Matre. SCWMLS
 - $329,0003 bd2 ba1.4k sqft1822 1st Ave, Monroe, WI 53566For Sale
 MLS ID #2030839, Tonya Briggs. SCWMLS
