One of a kind, over 9000 SF, three-unit High Rise Living (THINK LUXURY CONDO LIFESTYLE) in Nashville overlooking Downtown and Midtown just a couple blocks from The Gulch - the ultimate lock and leave opportunity. Unique, four-story, private luxury residences with incredible 270+ degree views of midtown and downtown Nashville from both units. There is nothing like it. 9 total bedrooms, 9 total bathrooms. THE A UNIT is 4511 SF and features a Full-Floor 1215 SF Primary Suite + Office - an ENTIRE FLOOR for the Primary Suite. 4th Floor Living-Kitchen-Dining with sweeping downtown and midtown views and soaring 14' ceilings. Wolf 48" Gas Range with Double Oven. Sub Zero 48" Cabinet Panel Refrigerator. Cabinets from Nashville Modern Cabinetry. See photo descriptions for more information! Commercial Style Elevator with motorized doors to All Four Floors. Floating Monotube Stairs and LED lighting in the Entry, Elevated Decks on Every Level, & 3 Car Garage with storage room. Additional 2nd office or 5th bedroom on the entry level. High-rise condo location with elevated living but includes the space you need for guests and work-at-home with zero maintenance and private parking. THE B UNIT is identical with the same upper 3 floors but has a 2 car garage and without the 5th bedroom. THE C UNIT features a Private, Single Car Garage. Nicely Appointed, with a Full Kitchen, Full Bath, and Laundry. The C unit could make a fantastic additional flex option for a separate in-law suite, nanny, au pair and more. **Seller financing available at 5% interest, inquire for more details**. ASK ABOUT INTEREST RATE BUY DOWN. This could be an amazing rental property for Belmont and Vanderbilt students.
Active
$5,499,900
1017 12th Ave S, Nashville, TN 37203
20beds
18baths
9,035sqft
:
Get pre-qualified$33,999/mo
Multi Family
Built in 2025
-- sqft lot
$-- Zestimate®
$609/sqft
$-- HOA
What's special
Private parkingOverlooking downtown and midtown
- 59 days |
- 253 |
- 15 |
Zillow last checked:
Listing updated:
Listed by:
Martin Lovelace 615-618-7232,
Benchmark Realty, LLC 615-432-2919
Source: RealTracs MLS as distributed by MLS GRID,MLS#: 3230275
Facts & features
Interior
Bedrooms & bathrooms
- Bedrooms: 20
- Bathrooms: 18
Heating
- Central, Natural Gas
Cooling
- Central Air, Electric
Appliances
- Laundry: Individual
Features
- Flooring: Wood, Tile
Interior area
- Total structure area: 9,035
- Total interior livable area: 9,035 sqft
- Finished area above ground: 5,532
- Finished area below ground: 3,503
Property
Parking
- Total spaces: 6
- Parking features: Attached
- Attached garage spaces: 6
Features
- Levels: Three Or More
- Stories: 4
- Has view: Yes
- View description: City
Details
- Parcel number: 105013T00100CO
- Zoning: RES
- Special conditions: Standard
Construction
Type & style
- Home type: MultiFamily
- Property subtype: Multi Family
- Attached to another structure: Yes
Materials
- Fiber Cement, Stucco
Condition
- New construction: Yes
- Year built: 2025
Utilities & green energy
- Sewer: Public Sewer
- Water: Public
- Utilities for property: Electricity Available, Natural Gas Available, Water Available
Community & HOA
Community
- Subdivision: Homes At 1017 12th Avenue South
HOA
- Has HOA: Yes
- Services included: Insurance
- HOA fee: Has HOA fee
Location
- Region: Nashville
Financial & listing details
- Price per square foot: $609/sqft
- Tax assessed value: $310,000
- Annual tax amount: $1
- Date on market: 6/4/2026
- Date available: 03/21/2025
- Inclusions: Appliances
- Total actual rent: 461000
- Tenant pays: Electricity, Gas, Water
- Electric utility on property: Yes
Estimated market value
Not available
Estimated sales range
Not available
Not available
Price history
| Date | Event | Price |
|---|---|---|
| 6/4/2026 | Listed for sale | $5,499,900$609/sqft |
Source:  RealTracs MLS as distributed by MLS GRID #3230275 Report a problem RealTracs MLS as distributed by MLS GRID #3230275 Report a problem | ||
| 3/31/2026 | Listing removed | $5,499,900$609/sqft |
Source: RealTracs MLS as distributed by MLS GRID #2864913 Report a problem | ||
| 1/12/2026 | Price change | $5,499,900-8.3%$609/sqft |
Source: RealTracs MLS as distributed by MLS GRID #2864913 Report a problem | ||
| 8/29/2025 | Price change | $5,999,900-9.8%$664/sqft |
Source: RealTracs MLS as distributed by MLS GRID #2864913 Report a problem | ||
| 8/6/2025 | Price change | $6,648,6000%$736/sqft |
Source: RealTracs MLS as distributed by MLS GRID #2864913 Report a problem | ||
| 8/1/2025 | Price change | $6,648,7000%$736/sqft |
Source: RealTracs MLS as distributed by MLS GRID #2864913 Report a problem | ||
| 7/23/2025 | Price change | $6,648,8000%$736/sqft |
Source: RealTracs MLS as distributed by MLS GRID #2864913 Report a problem | ||
| 7/16/2025 | Price change | $6,648,9000%$736/sqft |
Source: RealTracs MLS as distributed by MLS GRID #2864913 Report a problem | ||
| 7/9/2025 | Price change | $6,649,0000%$736/sqft |
Source: RealTracs MLS as distributed by MLS GRID #2864913 Report a problem | ||
| 7/2/2025 | Price change | $6,649,1000%$736/sqft |
Source: RealTracs MLS as distributed by MLS GRID #2864913 Report a problem | ||
| 6/18/2025 | Price change | $6,649,2000%$736/sqft |
Source: RealTracs MLS as distributed by MLS GRID #2864913 Report a problem | ||
| 6/12/2025 | Price change | $6,649,3000%$736/sqft |
Source: RealTracs MLS as distributed by MLS GRID #2864913 Report a problem | ||
| 6/5/2025 | Price change | $6,649,4000%$736/sqft |
Source: RealTracs MLS as distributed by MLS GRID #2864913 Report a problem | ||
| 5/29/2025 | Price change | $6,649,5000%$736/sqft |
Source: RealTracs MLS as distributed by MLS GRID #2864913 Report a problem | ||
| 5/21/2025 | Price change | $6,649,6000%$736/sqft |
Source: RealTracs MLS as distributed by MLS GRID #2864913 Report a problem | ||
| 5/14/2025 | Price change | $6,649,7000%$736/sqft |
Source: RealTracs MLS as distributed by MLS GRID #2864913 Report a problem | ||
| 5/7/2025 | Price change | $6,649,8000%$736/sqft |
Source: RealTracs MLS as distributed by MLS GRID #2864913 Report a problem | ||
| 5/1/2025 | Listed for sale | $6,649,900-1.5%$736/sqft |
Source: RealTracs MLS as distributed by MLS GRID #2864913 Report a problem | ||
| 4/24/2025 | Listing removed | $6,749,900$747/sqft |
Source: RealTracs MLS as distributed by MLS GRID #2754238 Report a problem | ||
| 3/28/2025 | Listed for sale | $6,749,900$747/sqft |
Source: RealTracs MLS as distributed by MLS GRID #2754238 Report a problem | ||
| 3/26/2025 | Contingent | $6,749,900$747/sqft |
Source: RealTracs MLS as distributed by MLS GRID #2754238 Report a problem | ||
| 12/20/2024 | Price change | $6,749,900+7.1%$747/sqft |
Source: RealTracs MLS as distributed by MLS GRID #2754238 Report a problem | ||
| 10/31/2024 | Listed for sale | $6,299,900+641.2%$697/sqft |
Source: RealTracs MLS as distributed by MLS GRID #2754238 Report a problem | ||
| 5/11/2020 | Listing removed | $850,000$94/sqft |
Source: EXIT REAL ESTATE SOLUTIONS #2126413 Report a problem | ||
| 5/6/2020 | Pending sale | $850,000$94/sqft |
Source: EXIT REAL ESTATE SOLUTIONS #2126413 Report a problem | ||
| 5/4/2020 | Sold | $850,000$94/sqft |
Source: RealTracs MLS as distributed by MLS GRID #2126413 Report a problem | ||
Public tax history
| Year | Property taxes | Tax assessment |
|---|---|---|
| 2021 | $2,548 -42.9% | $77,500 -26.6% |
| 2020 | $4,459 +33.8% | $105,650 |
| 2019 | $3,333 | $105,650 |
| 2018 | $3,333 | $105,650 |
| 2017 | $3,333 | $105,650 +237.5% |
| 2016 | $3,333 +135.8% | $31,300 |
| 2015 | $1,414 | $31,300 |
| 2014 | $1,414 | $31,300 |
| 2013 | -- | $31,300 -3.3% |
| 2012 | -- | $32,375 |
| 2011 | -- | $32,375 |
| 2010 | -- | $32,375 |
| 2009 | -- | $32,375 +40% |
| 2008 | -- | $23,125 |
| 2007 | -- | $23,125 |
| 2006 | -- | -- |
| 2005 | -- | -- |
| 2004 | -- | -- |
| 2003 | -- | -- |
| 2002 | -- | -- |
| 2001 | -- | -- |
| 2000 | -- | -- |
Find assessor info on the county website
Monthly payment
Est. payment
Payment breakdown
Explore the cost of this home by adjusting the details. Changes won't be saved.Climate risks
Neighborhood: Edgehill
Nearby schools
GreatSchools rating
- 7/10Waverly-Belmont Elementary SchoolGrades: K-5Distance: 1.3 mi
- 8/10John T. Moore Middle SchoolGrades: 6-8Distance: 3.5 mi
- 6/10Hillsboro High SchoolGrades: 9-12Distance: 3 mi
Schools provided by the listing agent
- Elementary: Waverly-Belmont Elementary School
- Middle: John Trotwood Moore Middle
- High: Hillsboro Comp High School
Source: RealTracs MLS as distributed by MLS GRID. This data may not be complete. We recommend contacting the local school district to confirm school assignments for this home.
- $1,898,9004 bd4 ba3.9k sqft1017 12th Ave S UNIT B, Nashville, TN 37203New Construction
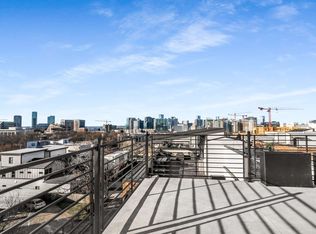
- $2,149,9005 bd4 ba4.5k sqft1017 12th Ave S UNIT A, Nashville, TN 37203New Construction
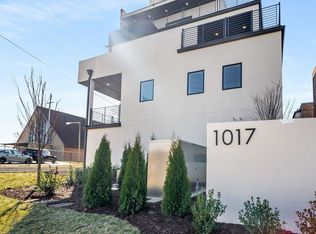
- $499,9001 bd1 ba535 sqft1017 12th Ave S UNIT C, Nashville, TN 37203New Construction

- $123,0004 bd4 ba1.9k sqft1015 12th Ave S, Nashville, TN 37203Off Market

- $890,9003 bd4 ba2k sqft1015C 12th Ave S, Nashville, TN 37203Off Market
- $49,600-- bd-- ba-- sqft1015 12th Ave S, Nashville, TN 37203Off Market
- $940,3004 bd3 ba2.5k sqft1015A 12th Ave S, Nashville, TN 37203Off Market
- $932,8003 bd3 ba2.5k sqft1015D 12th Ave S, Nashville, TN 37203Off Market
A local agent can set up tours, give advice and negotiate with sellers.
A local lender can help you make sure your offer is ready when you are.
