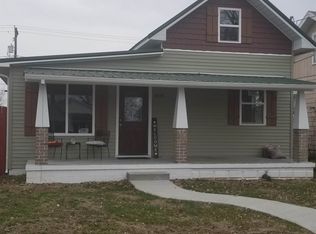
Cute home in a great neighborhood! Whether you are interested in the rental business, home-flipping, or need a starter home, this could fit your needs. First floor has a living area, two bedrooms, a kitchen, and bath. The upstairs has two rooms that could easily be converted to bedrooms. Mostly newer windows throughout. The home is located near the high school and a great city park.
Foreclosed
Est. $43,800
1017 14th St, Tell City, IN 47586
2beds
1,174sqft
SingleFamily
Built in 1920
5,601 Square Feet Lot
$43,800 Zestimate®
$37/sqft
$-- HOA
Overview
- 130 days
- 24
- 1
Facts & features
Interior
Bedrooms & bathrooms
- Bedrooms: 2
- Bathrooms: 1
- Full bathrooms: 1
Heating
- Other
Features
- Basement: None
Interior area
- Total interior livable area: 1,174 sqft
Property
Parking
- Parking features: Garage - Detached
Lot
- Size: 5,601 Square Feet
Details
- Parcel number: 621329151455016007
- Lease amount: $0
Construction
Type & style
- Home type: SingleFamily
Materials
- Frame
- Foundation: Crawl/Raised
- Roof: Asphalt
Condition
- Year built: 1920
- Major remodel year: 0
Utilities & green energy
- Electric: Amps(0)
Community & HOA
Location
- Region: Tell City
Financial & listing details
- Price per square foot: $37/sqft
- Tax assessed value: $57,000
- Annual tax amount: $371
- Date available: 08/01/2021
Foreclosure details
Estimated market value
$43,800
$35,000 - $54,000
$985/mo
Price history
| Date | Event | Price |
|---|---|---|
| 6/5/2026 | Sold | $48,750-25%$42/sqft |
Source: Public Record Report a problem | ||
| 9/1/2025 | Listing removed | $65,000$55/sqft |
Source: My State MLS #11455965 Report a problem | ||
| 3/23/2025 | Listed for sale | $65,000+18.2%$55/sqft |
Source: My State MLS #11455965 Report a problem | ||
| 10/5/2021 | Listing removed | -- |
Source:  My State MLS Report a problem My State MLS Report a problem | ||
| 8/6/2021 | Contingent | $55,000$47/sqft |
Source: My State MLS #11012527 Report a problem | ||
| 8/2/2021 | Listed for sale | $55,000$47/sqft |
Source: My State MLS #11012527 Report a problem | ||
Public tax history
| Year | Property taxes | Tax assessment |
|---|---|---|
| 2025 | $371 +9.8% | $57,000 +16.3% |
| 2024 | $338 +50.6% | $49,000 +11.6% |
| 2023 | $224 +22.6% | $43,900 +7.6% |
| 2022 | $183 -69.7% | $40,800 +27.9% |
| 2021 | $604 +3.8% | $31,900 +5.6% |
| 2020 | $582 +0.7% | $30,200 +3.8% |
| 2019 | $578 +2.5% | $29,100 +0.7% |
| 2018 | $564 -0.4% | $28,900 +2.5% |
| 2017 | $566 | $28,200 +0.7% |
| 2016 | $566 -2.1% | $28,000 -3.1% |
| 2014 | $578 +1% | $28,900 +1% |
| 2013 | $572 | $28,600 -1% |
| 2012 | -- | $28,900 |
| 2011 | -- | $28,900 -4% |
| 2010 | -- | $30,100 |
| 2009 | -- | $30,100 +1.7% |
| 2007 | $34 -34.1% | $29,600 +0.7% |
| 2006 | $52 | $29,400 +15.3% |
| 2005 | -- | $25,500 |
Find assessor info on the county website
Monthly payment
Climate risks
Neighborhood: 47586
Nearby schools
Schools provided by the listing agent
- District: Tell City-troy Twp School Corp
Source: The MLS. This data may not be complete. We recommend contacting the local school district to confirm school assignments for this home.
Similar homes
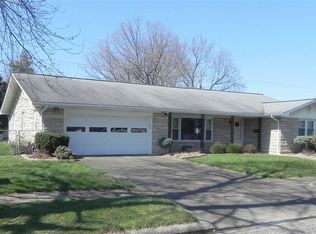
- $39,0002 bd1 ba792 sqft83 Park Ave, Tell City, IN 47586For Sale
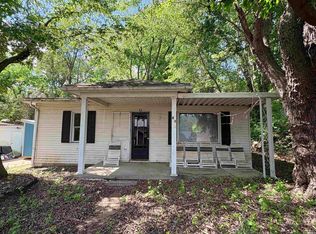 MLS ID #202631849, Amanda Schaefer, Key Associates Signature Realty. IRMLS
 - $43,0003 bd2 ba1.2k sqft20626 Oak St, Bristow, IN 47515For Sale
 MLS ID #11774571, Leanna Graves, Indiana Realty Group. My State MLS
 - $62,0002 bd1 ba900 sqft13020 E State Road 62, Saint Meinrad, IN 47577For Sale
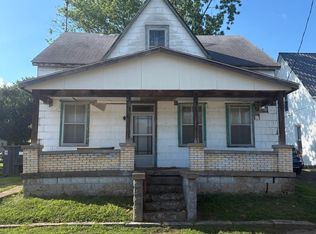 MLS ID #202628652, Courtnay Begle, Elite Home and Land Realty. IRMLS
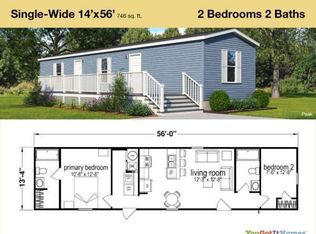
 - from $59,9952 bd2 ba800 sqftPeak (Riverbend) Plan, Riverbend Pointe, Owensboro, KY 42303New Construction
 You Got It Homes
