This beautifully updated home offers almost 2800 square feet of thoughtfully designed living space on a 0.19-acre lot. Located just minutes from downtown Williston, local shopping, dining, and the nearby hospital district, this property blends accessibility with comfortable residential living.
Inside, you will find four bedrooms (one non-conforming) and three bathrooms, along with two spacious living areas, creating plenty of room to relax, entertain, or accommodate multi-generational living arrangements. The recently remodeled kitchen features modern finishes and updated appliances, providing a stylish and functional space for cooking and gathering.
One of the home's most versatile features is the second kitchen in the walkout basement, offering exceptional flexibility for guests, extended stays, or private lower-level living. The basement also includes its own laundry room, mirroring the second laundry area on the main level for added convenience.
Large windows bring in natural light throughout the home, while the walkout basement provides easy access to the backyard and outdoor space. The property also includes a two-car garage, offering ample parking and storage.
With its recent updates, dual kitchens, two living spaces, and prime location near the heart of Williston, this home offers both comfort and versatility for a wide range of living situations.
Sold
Price Unknown
1017 15th Ave W, Williston, ND 58801
4beds
2,792sqft
Single Family Residence
Built in 1957
8,712 Square Feet Lot
$398,200 Zestimate®
$--/sqft
$3,701 Estimated rent
Home value
$398,200
$362,000 - $438,000
$3,701/mo
Zestimate® history
Owner options
List your home for rent
$3,701/mo
Rent Zestimate®
Find your next renter with Zillow Rental Manager. Plus, with online applications, you can quickly screen prospective tenants – for free.
$3,701/mo
Rent Zestimate®
Refinance and save
Refinancing to a lower rate could help reduce your monthly payments and save thousands over the life of the loan.
Explore your selling options
Work with a Zillow partner agent
Leverage their expertise and Zillow's premium Showcase listings to get your home seen by more buyers.
Get startedList with your own agent
Get your home in front of millions of buyers by listing it on Zillow.
Learn how to do itSell it yourself
Take full control of how buyers see your home on Zillow by listing For Sale by Owner (FSBO).
List your homeWhat's special
Modern finishesFour bedroomsThoughtfully designed living spaceUpdated appliancesRecently remodeled kitchenThree bathrooms
Zillow last checked:
Listing updated:
Listed by:
Debbie Brumfield 970-640-4006,
eXp Realty
Bought with:
Debbie Brumfield, 9108
eXp Realty
Source: Great North MLS,MLS#: 4024051
Facts & features
Interior
Bedrooms & bathrooms
- Bedrooms: 4
- Bathrooms: 3
- Full bathrooms: 1
- 3/4 bathrooms: 2
Heating
- Forced Air
Cooling
- Central Air, Wall/Window Unit(s)
Appliances
- Included: Dishwasher, Dryer, Microwave, Oven, Refrigerator, Washer
- Laundry: Main Level
Features
- Main Floor Bedroom, Primary Bath
- Basement: Full,Walk-Out Access
- Number of fireplaces: 1
Interior area
- Total structure area: 2,792
- Total interior livable area: 2,792 sqft
- Finished area above ground: 1,344
- Finished area below ground: 1,448
Property
Parking
- Total spaces: 2
- Parking features: Double Driveway, Attached
- Attached garage spaces: 2
Features
- Exterior features: Private Yard, Keyless Entry
- Fencing: Partial
Lot
- Size: 8,712 Square Feet
- Dimensions: 75' x 115'
- Features: Rectangular Lot
Details
- Parcel number: 01636003546000
Construction
Type & style
- Home type: SingleFamily
- Architectural style: Ranch,Walk-Out
- Property subtype: Single Family Residence
Materials
- Frame
Condition
- New construction: No
- Year built: 1957
Utilities & green energy
- Sewer: Public Sewer
- Water: Public
Community & HOA
Location
- Region: Williston
Financial & listing details
- Tax assessed value: $339,700
- Annual tax amount: $3,068
- Date on market: 3/6/2026
- Listing terms: VA Loan,USDA Loan,Cash,Conventional,FHA
Price history
| Date | Event | Price |
|---|---|---|
| 8/27/2026 | Sold | -- |
Source: Great North MLS #4024051 Report a problem | ||
| 7/6/2026 | Pending sale | $420,000$150/sqft |
Source: eXp Realty #4024051 Report a problem | ||
| 5/10/2026 | Price change | $420,000-4.5%$150/sqft |
Source: eXp Realty #4024051 Report a problem | ||
| 3/6/2026 | Listed for sale | $440,000+33.4%$158/sqft |
Source: eXp Realty #4024051 Report a problem | ||
| 10/18/2019 | Sold | -- |
Source: Great North MLS #1190924 Report a problem | ||
| 8/23/2019 | Listed for sale | $329,900+27.1%$118/sqft |
Source: RE/MAX Bakken Realty - ND #19-924 Report a problem | ||
| 8/28/2017 | Sold | -- |
Source: Great North MLS #1160518 Report a problem | ||
| 4/6/2017 | Price change | $259,500-2.1%$93/sqft |
Source: RE/MAX BAKKEN REALTY #16-518 Report a problem | ||
| 3/13/2017 | Listed for sale | $265,000$95/sqft |
Source: RE/MAX BAKKEN REALTY #16-518 Report a problem | ||
| 4/2/2008 | Sold | -- |
Source: Public Record Report a problem | ||
Public tax history
| Year | Property taxes | Tax assessment |
|---|---|---|
| 2025 | $3,146 +9.2% | $169,850 +4.7% |
| 2024 | $2,881 +14.9% | $162,260 +7.2% |
| 2023 | $2,507 +7.8% | $151,405 +10.8% |
| 2022 | $2,325 +2.5% | $136,675 +1.7% |
| 2021 | $2,268 -5.7% | $134,335 -2.1% |
| 2020 | $2,405 +9% | $137,250 +6.3% |
| 2019 | $2,205 +19.4% | $129,150 +19.5% |
| 2017 | $1,848 -3.6% | $108,050 -20.8% |
| 2016 | $1,917 | $136,350 +75.9% |
| 2012 | -- | $77,500 |
| 2011 | -- | $77,500 |
| 2010 | -- | -- |
Find assessor info on the county website
Neighborhood: 58801
Nearby homes
- $343,800-- bd-- ba-- sqft1013 15th Ave W, Williston, ND 58801Off Market
- $361,200-- bd-- ba-- sqft1009 15th Ave W, Williston, ND 58801Off Market
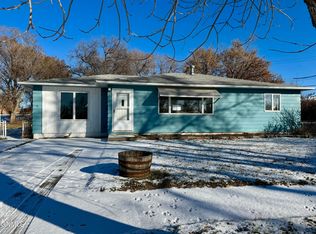
- $--3 bd2 ba2.6k sqft1512 10th St W, Williston, ND 58801Sold
- $357,700-- bd-- ba-- sqft1005 15th Ave W, Williston, ND 58801Off Market
- $330,800-- bd-- ba-- sqft1018 15th Ave W, Williston, ND 58801Off Market
- $365,800-- bd-- ba-- sqft930 16th Ave W, Williston, ND 58801Off Market
- $293,900-- bd-- ba-- sqft1014 15th Ave W, Williston, ND 58801Off Market
- $413,200-- bd-- ba-- sqft1516 10th St W, Williston, ND 58801Off Market
Nearby schools
GreatSchools rating
- 1/10Lewis and Clark Elementary SchoolGrades: PK-4Distance: 0.2 mi
- 3/10Williston Middle School Central CampusGrades: 5-8Distance: 0.7 mi
- 1/10Williston High SchoolGrades: 9-12Distance: 2.3 mi
- North Dakota
- Williams County
- Williston
- 58801
- 1017 15th Ave W
