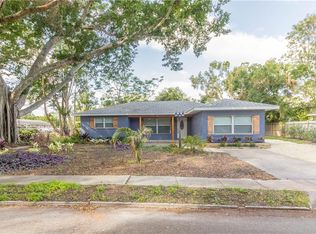
Charming 1919 single family home in West Bradenton with Endless Potential. Step back in time with this captivating 1919 built wood frame home, rich in character and history. This property offers a unique opportunity for renovation enthusiasts and those looking to create their dream home. Featuring classic architectural details and original craftsmanship, the residence retains its vintage charm but requires some updates and repairs. The spacious layout includes 2 bedrooms and 1 bathroom, a large great room, living area, and two fireplaces. The property sits on a true delineated double lot with plenty room for landscaping and outdoor improvements. With a vision and some TLC, this home could be transformed into a stunning showcase of historic elegance. This is your chance to embrace a project that promises to bring out the timeless beauty of a classic 1919 gem. Schedule a viewing today and explore the possibilities! NO CDD or HOA RESTRICTIONS! Bring your boat! Bring your RV!!! This home is walking distance to Manatee High School, public transportation, only a short drive to the beautiful Anna Maria Island beaches, Robinson Preserve, GT Bray, Blake hospital and within an hour of 3 major airports.
Sold for $264,000
$264,000
1017 41ST STREET COURT W, BRADENTON, FL 34205
3beds
1,693sqft
Single Family Residence
Built in 1919
0.26 Acres Lot
$348,800 Zestimate®
$156/sqft
$2,122 Estimated rent
Home value
$348,800
$307,000 - $394,000
$2,122/mo
Zestimate® history
Owner options
List your home for rent
$2,122/mo
Rent Zestimate®
Find your next renter with Zillow Rental Manager. Plus, with online applications, you can quickly screen prospective tenants – for free.
$2,122/mo
Rent Zestimate®
Refinance and save
$1,765/mo
Est. payment
Refinancing to a lower rate could help reduce your monthly payments and save thousands over the life of the loan.
$1,765/mo
Est. payment
Explore your selling options
Work with a Zillow partner agent
Leverage their expertise and Zillow's premium Showcase listings to get your home seen by more buyers.
Get startedList with your own agent
Get your home in front of millions of buyers by listing it on Zillow.
Learn how to do itSell it yourself
Take full control of how buyers see your home on Zillow by listing For Sale by Owner (FSBO).
List your homeWhat's special
Zillow last checked:
Listing updated:
Listed by:
Carmen Garcia Urgelles 941-933-0453,
KELLER WILLIAMS ON THE WATER 941-729-7400
Bought with:
Jennifer Kenna, 3288205
EXP REALTY LLC
Source: Stellar MLS,MLS#: A4623787 Originating MLS: Sarasota - Manatee
Originating MLS: Sarasota - Manatee
Facts & features
Interior
Bedrooms & bathrooms
- Bedrooms: 3
- Bathrooms: 1
- Full bathrooms: 1
Rooms
- Room types: Attic, Great Room
Primary bedroom
- Features: Ceiling Fan(s), Built-in Closet
- Level: First
- Dimensions: 11.5x13.4
Bedroom 2
- Features: Built-in Closet
- Level: First
Bathroom 1
- Features: Tub with Separate Shower Stall, Built-in Closet
- Level: First
- Dimensions: 5.4x13.4
Dining room
- Features: Ceiling Fan(s)
- Level: First
- Dimensions: 15.5x11.1
Family room
- Features: Ceiling Fan(s)
- Level: First
- Dimensions: 29.4x16.8
Kitchen
- Features: Ceiling Fan(s)
- Level: First
- Dimensions: 12.4x10.9
Living room
- Features: Ceiling Fan(s), No Closet
- Level: First
- Dimensions: 16.11x13.6
Heating
- None
Cooling
- None
Appliances
- Included: Dishwasher, Dryer, Exhaust Fan, Microwave, Range, Refrigerator, Washer
- Laundry: Laundry Room
Features
- Built-in Features, Ceiling Fan(s), Eating Space In Kitchen, High Ceilings, Living Room/Dining Room Combo, Solid Wood Cabinets, Stone Counters
- Flooring: Tile, Hardwood
- Doors: French Doors
- Windows: Window Treatments
- Has fireplace: Yes
Interior area
- Total structure area: 1,845
- Total interior livable area: 1,693 sqft
Property
Features
- Levels: One
- Stories: 1
- Exterior features: Garden, Lighting, Private Mailbox, Rain Gutters, Sidewalk
Lot
- Size: 0.26 Acres
- Features: Corner Lot, Oversized Lot
Details
- Parcel number: 3977200009
- Zoning: RSF4.5
- Special conditions: None
Construction
Type & style
- Home type: SingleFamily
- Property subtype: Single Family Residence
Materials
- Wood Frame, Wood Siding
- Foundation: Other
- Roof: Metal
Condition
- New construction: No
- Year built: 1919
Utilities & green energy
- Sewer: Private Sewer
- Water: Private
- Utilities for property: Electricity Connected, Private
Community & HOA
Community
- Pet fee: $0 monthly
- Subdivision: COUNTRY CLUB MANOR
HOA
- Has HOA: No
Location
- Region: Bradenton
Financial & listing details
- Price per square foot: $156/sqft
- Tax assessed value: $203,361
- Annual tax amount: $2,809
- Date on market: 9/18/2024
- Cumulative days on market: 4 days
- Listing terms: Cash
- Ownership: Fee Simple
- Total actual rent: 0
- Electric utility on property: Yes
- Road surface type: Asphalt
Price history
| Date | Event | Price |
|---|---|---|
| 10/30/2024 | Sold | $264,000-4%$156/sqft |
Source:  Stellar MLS #A4623787 Report a problem Stellar MLS #A4623787 Report a problem | ||
| 10/5/2024 | Pending sale | $275,000$162/sqft |
Source: Stellar MLS #A4623787 Report a problem | ||
| 10/1/2024 | Listed for sale | $275,000$162/sqft |
Source: Stellar MLS #A4623787 Report a problem | ||
Public tax history
| Year | Property taxes | Tax assessment |
|---|---|---|
| 2025 | $3,569 +23.9% | $203,361 +7.6% |
| 2024 | $2,881 +2.6% | $189,028 +4.5% |
| 2023 | $2,809 +241.8% | $180,881 +140.4% |
| 2022 | $822 0% | $75,229 +3% |
| 2021 | $822 +1.7% | $73,038 +1.4% |
| 2020 | $809 +1.4% | $72,030 +2.3% |
| 2019 | $798 | $70,411 +1.9% |
| 2018 | $798 +0.6% | $69,098 +2.1% |
| 2017 | $793 +4% | $67,677 +2.1% |
| 2016 | $762 | $66,285 +0.7% |
| 2015 | $762 | $65,824 -1.5% |
| 2014 | $762 +0.5% | $66,857 +1.5% |
| 2013 | $758 +75704% | $65,869 -5.8% |
| 2012 | $1 | $69,892 +3% |
| 2011 | $1 | $67,856 -3.5% |
| 2010 | -- | $70,295 +2.7% |
| 2009 | $749 +9.4% | $68,447 +0.1% |
| 2008 | $684 +7.8% | $68,379 +3% |
| 2007 | $635 -3.7% | $66,387 +2.5% |
| 2006 | $660 +1.7% | $64,768 +3% |
| 2005 | $649 +3.6% | $62,882 +3% |
| 2004 | $626 +1.4% | $61,050 +1.9% |
| 2003 | $618 +3.7% | $59,912 +2.4% |
| 2002 | $595 +4.3% | $58,508 +1.6% |
| 2001 | $571 +3.3% | $57,587 +3% |
| 2000 | $552 | $55,910 |
Find assessor info on the county website
Neighborhood: 34205
Nearby homes
- $263,3002 bd1 ba1.1k sqft1013 41st Street Ct W, Bradenton, FL 34205Off Market
- $376,0003 bd2 ba1.4k sqft1020 41st St W, Bradenton, FL 34205Off Market
- $102,6253 bd2 ba1.5k sqft1010 41st St W, Bradenton, FL 34205Off Market
- $360,9003 bd2 ba1.4k sqft1016 41st Street Ct W, Bradenton, FL 34205Off Market
- $303,6002 bd1 ba840 sqft4103 11th Ave W, Bradenton, FL 34205Off Market
- $265,0002 bd2 ba1.5k sqft1009 41st Street Ct W, Bradenton, FL 34205Off Market
- $288,8002 bd1 ba1.6k sqft1014 41st Street Ct W, Bradenton, FL 34205Off Market
- $345,0002 bd2 ba982 sqft4107 11th Ave W, Bradenton, FL 34205Sold
Nearby schools
GreatSchools rating
- 4/10Jessie P. Miller Elementary SchoolGrades: PK-5Distance: 0.3 mi
- 3/10Manatee High SchoolGrades: 8-12Distance: 0.4 mi
- 2/10W. D. Sugg Middle SchoolGrades: 6-8Distance: 1.8 mi
Schools provided by the listing agent
- Elementary: Miller Elementary
Source: Stellar MLS. This data may not be complete. We recommend contacting the local school district to confirm school assignments for this home.
Get a cash offer in 3 minutes
Find out how much your home could sell for in as little as 3 minutes with a no-obligation cash offer.
Estimated market value
$348,800
Get a cash offer in 3 minutes
Find out how much your home could sell for in as little as 3 minutes with a no-obligation cash offer.
Estimated market value
$348,800
- Florida
- Manatee County
- Bradenton
- 34205
- 1017 41ST STREET COURT W
Nearby cities
Nearby neighborhoods
Nearby zip codes
Other Bradenton Topics
