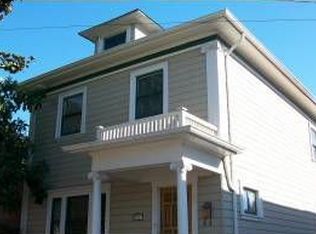
1017 56th St, Oakland, CA 94608
What's special
More than a cosmetic renovation, this property has been updated throughout under architectural guidance. Natural light fills the inviting three-bedroom, two-bath layout, where high ceilings, hardwood flooring, crown molding, and refined finishes create a warm, welcoming atmosphere. The remodeled kitchen features quartz countertops, soft-close cabinetry, stainless steel appliances, and an eat-in dining area. Additional updates provide comfort and peace of mind, including brand-new electrical and plumbing systems, new roof, insulation, drywall, and fresh interior and exterior paint. Situated on a 3,640± sq. ft. lot, the property extends outdoors with a covered front porch, fenced yard, low-maintenance landscaping, and a gazebo, perfect for relaxing and entertaining. Conveniently located in North Oakland near the Berkeley and Emeryville borders, 1017 56th Street offers easy access to shopping, dining, parks, transit, and major commute routes. From the outdoor spaces to the well-lit interiors, this home blends timeless character with modern comfort.
- 34 days |
- 2,247 |
- 125 |
Travel times
Living Room
Kitchen
Primary Bedroom
Zillow last checked:
Listing updated:
Haslankar Lopez DRE #01974366 925-705-2740,
Haslankar Lopez, Broker
Facts & features
Interior
Bedrooms & bathrooms
- Bedrooms: 3
- Bathrooms: 2
- Full bathrooms: 2
Rooms
- Room types: 3 Bedrooms, 2 Baths, Primary Bedrm Suite - 1, Main Entry, Dining Room
Bathroom
- Features: Stall Shower, Tile, Updated Baths, Fiberglass, Shower Over Tub, Tub, Window
Kitchen
- Features: Stone Counters, Dishwasher, Eat-in Kitchen, Disposal, Gas Range/Cooktop, Range/Oven Free Standing, Refrigerator, Updated Kitchen
Heating
- Natural Gas, Hot Water, Central
Cooling
- Ceiling Fan(s), No Air Conditioning
Appliances
- Included: Dishwasher, Gas Range, Free-Standing Range, Refrigerator, Tankless Water Heater, Washer/Dryer Stacked
- Laundry: Common Area
Features
- Updated Kitchen
- Flooring: Hardwood, Tile
- Number of fireplaces: 1
- Fireplace features: Living Room, See Remarks
Interior area
- Total structure area: 1,238
- Total interior livable area: 1,238 sqft
Property
Parking
- Parking features: No Garage, On Street
- Has uncovered spaces: Yes
Features
- Levels: One
- Stories: 1
- Exterior features: Unit Faces Street
- Pool features: None
- Fencing: Fenced
Lot
- Size: 3,484 Square Feet
- Features: Level, Back Yard, Landscaped, Private
Details
- Parcel number: 15130033
- Special conditions: Standard
Construction
Type & style
- Home type: SingleFamily
- Architectural style: Bungalow,Craftsman
- Property subtype: Single Family Residence
Materials
- Wood Siding
- Foundation: Concrete
- Roof: Composition
Condition
- Existing
- New construction: No
- Year built: 1910
Utilities & green energy
- Electric: No Solar, 220 Volts in Laundry
- Sewer: Public Sewer
- Water: Public
Green energy
- Energy efficient items: Insulation, Thermostat
Community & HOA
Community
- Subdivision: North Oakland
HOA
- Has HOA: No
Location
- Region: Oakland
Financial & listing details
- Price per square foot: $767/sqft
- Tax assessed value: $105,032
- Annual tax amount: $4,579
- Date on market: 7/22/2026
Price history
| Date | Event | Price |
|---|---|---|
| 7/23/2026 | Listed for sale | $949,000+82.5%$767/sqft |
Source: | ||
| 10/17/2025 | Sold | $520,000-21.1%$420/sqft |
Source: | ||
| 5/24/2025 | Pending sale | $659,000$532/sqft |
Source: | ||
| 4/19/2025 | Listed for sale | $659,000$532/sqft |
Source: | ||
Public tax history
| Year | Property taxes | Tax assessment |
|---|---|---|
| 2025 | $4,579 +49.3% | $105,032 +2% |
| 2024 | $3,067 -0.9% | $102,973 +2% |
| 2023 | $3,096 +5.2% | $100,954 +2% |
| 2022 | $2,943 +10.6% | $98,975 +2% |
| 2021 | $2,662 +1.2% | $97,034 +1% |
| 2020 | $2,630 +8% | $96,039 +2% |
| 2019 | $2,435 +7.8% | $94,157 +2% |
| 2018 | $2,259 | $92,311 +2% |
| 2017 | $2,259 +8% | $90,502 +2% |
| 2016 | $2,093 +5.4% | $88,727 +1.5% |
| 2015 | $1,986 | $87,394 +2% |
| 2014 | $1,986 | $85,683 +0.5% |
| 2013 | -- | $85,296 +2% |
| 2012 | -- | $83,623 +2% |
| 2011 | -- | $81,984 +0.8% |
| 2010 | -- | $81,372 -0.2% |
| 2009 | -- | $81,565 +2% |
| 2008 | -- | $79,966 +2% |
| 2007 | -- | $78,399 +2% |
| 2006 | -- | $76,862 +152.6% |
| 2005 | -- | $30,430 +2% |
| 2004 | -- | $29,834 +1.9% |
| 2003 | -- | $29,287 +2% |
| 2002 | -- | $28,713 +2% |
| 2001 | $6,001 | $28,150 |
Find assessor info on the county website
Monthly payment
Estimated market value
Not available
Estimated sales range
Not available
$4,475/mo
Climate risks
Explore flood, wildfire, and other predictive climate risk information for this property on First Street®️.