Located in the prestigious, gated Kingsbridge community and nearing completion, this stunning 4,200+ square foot custom home sits on 1.7 private acres and is designed with both luxury and functionality in mind. From the moment you enter, you’re welcomed by striking Venetian plaster detailing in the entry and a statement fireplace that sets the tone for the home’s refined style.
The heart of the home is a chef’s dream kitchen, featuring Taj Mahal quartzite countertops throughout, a 62-inch built-in refrigerator, gas cooking, and an oversized island that opens seamlessly to the living area. A butler’s pantry provides additional prep and storage space, perfect for entertaining.
Designed for both comfort and flexibility, the home offers four spacious ensuite bedrooms, 4.5 bathrooms, a dedicated game room, and an upstairs flex space ideal for a media room, office, or additional living area. A secondary flex room provides even more versatility to suit your lifestyle.
The expansive living room boasts soaring 16-foot ceilings and accordion doors that open to a true outdoor retreat. Enjoy year-round entertaining with an outdoor gas fireplace, built-in gas grill, and a fully fenced backyard offering ultimate privacy.
Additional highlights include a 3-car garage with utility sink, indoor gas fireplace, septic system, and high-end finishes throughout.
This one-of-a-kind property combines luxury, space, and functionality—perfect for those seeking refined living with room to breathe.
Sold
Price Unknown
1017 Abbey Ln, McLendon Chisholm, TX 75032
4beds
4,200sqft
Single Family Residence
Built in 2026
1.7 Acres Lot
$1,277,200 Zestimate®
$--/sqft
$5,570 Estimated rent
Home value
$1,277,200
$1.19M - $1.38M
$5,570/mo
Zestimate® history
Owner options
List your home for rent
$5,570/mo
Rent Zestimate®
Find your next renter with Zillow Rental Manager. Plus, with online applications, you can quickly screen prospective tenants – for free.
$5,570/mo
Rent Zestimate®
Refinance and save
$79/mo
Est. payment
Refinancing to a lower rate could help reduce your monthly payments and save thousands over the life of the loan.
$79/mo
Est. payment
Explore your selling options
Work with a Zillow partner agent
Leverage their expertise and Zillow's premium Showcase listings to get your home seen by more buyers.
Get startedList with your own agent
Get your home in front of millions of buyers by listing it on Zillow.
Learn how to do itSell it yourself
Take full control of how buyers see your home on Zillow by listing For Sale by Owner (FSBO).
List your homeWhat's special
Zillow last checked:
Listing updated:
Listed by:
Christie Cannon 0456906 972-215-7747,
LPT Realty LLC 972-215-7747,
Lauren Biran 0838377 972-802-5955,
LPT Realty LLC
Bought with:
Lee Reyes, 0807559
TruHome Real Estate
Source: NTREIS,MLS#: 21227108
Facts & features
Interior
Bedrooms & bathrooms
- Bedrooms: 4
- Bathrooms: 5
- Full bathrooms: 4
- 1/2 bathrooms: 1
Primary bedroom
- Features: En Suite Bathroom
- Level: First
- Dimensions: 1 x 1
Bedroom
- Features: En Suite Bathroom
- Level: First
- Dimensions: 1 x 1
Bedroom
- Features: En Suite Bathroom
- Level: First
- Dimensions: 1 x 1
Bedroom
- Features: En Suite Bathroom
- Level: First
- Dimensions: 1 x 1
Primary bathroom
- Level: First
- Dimensions: 1 x 1
Bonus room
- Level: Second
- Dimensions: 1 x 1
Game room
- Level: Second
- Dimensions: 1 x 1
Kitchen
- Features: Butler's Pantry
- Level: First
- Dimensions: 1 x 1
Living room
- Level: First
- Dimensions: 1 x 1
Heating
- Central
Cooling
- Central Air, Ceiling Fan(s)
Appliances
- Included: Dishwasher, Disposal
Features
- Built-in Features, Decorative/Designer Lighting Fixtures, Eat-in Kitchen, Kitchen Island, Open Floorplan, Pantry, Vaulted Ceiling(s)
- Has basement: No
- Number of fireplaces: 2
- Fireplace features: Living Room, Outside
Interior area
- Total interior livable area: 4,200 sqft
Property
Parking
- Total spaces: 3
- Parking features: Garage, Garage Faces Side
- Attached garage spaces: 3
Features
- Levels: Two
- Stories: 2
- Patio & porch: Patio, Covered
- Exterior features: Outdoor Grill, Private Yard
- Pool features: None
Lot
- Size: 1.7 Acres
Details
- Parcel number: 000000070963
Construction
Type & style
- Home type: SingleFamily
- Architectural style: Detached
- Property subtype: Single Family Residence
Materials
- Stone Veneer
- Foundation: Slab
Condition
- New construction: Yes
- Year built: 2026
Utilities & green energy
- Sewer: Public Sewer, Septic Tank
- Water: Public
- Utilities for property: Sewer Available, Septic Available, Water Available
Community & HOA
Community
- Security: Smoke Detector(s)
- Subdivision: Kingsbridge Ph 1 Add
HOA
- Has HOA: Yes
- Services included: All Facilities, Association Management
- HOA fee: $79 monthly
- HOA name: Kingsbridge Hoa
- HOA phone: 972-722-4760
Location
- Region: Mclendon Chisholm
Financial & listing details
- Tax assessed value: $289,300
- Annual tax amount: $4,080
- Date on market: 4/20/2026
- Listing terms: Cash,Conventional,FHA,VA Loan
- Exclusions: NA
Price history
| Date | Event | Price |
|---|---|---|
| 6/1/2026 | Sold | -- |
Source: NTREIS #21227108 Report a problem | ||
| 5/1/2026 | Pending sale | $1,290,000+304.4%$307/sqft |
Source: NTREIS #21227108 Report a problem | ||
| 2/17/2025 | Sold | -- |
Source: NTREIS #20733246 Report a problem | ||
| 2/5/2025 | Pending sale | $319,000$76/sqft |
Source: NTREIS #20733246 Report a problem | ||
| 1/27/2025 | Contingent | $319,000$76/sqft |
Source: NTREIS #20733246 Report a problem | ||
| 9/19/2024 | Listed for sale | $319,000-13.6%$76/sqft |
Source: NTREIS #20733246 Report a problem | ||
| 8/13/2024 | Listing removed | -- |
Source: NTREIS #20534082 Report a problem | ||
| 2/12/2024 | Listed for sale | $369,000-1.6%$88/sqft |
Source: NTREIS #20534082 Report a problem | ||
| 12/31/2023 | Listing removed | -- |
Source: NTREIS #20229118 Report a problem | ||
| 9/20/2023 | Price change | $375,000-8.5%$89/sqft |
Source: NTREIS #20229118 Report a problem | ||
| 5/27/2023 | Price change | $410,000+17.1%$98/sqft |
Source: NTREIS #20229118 Report a problem | ||
| 12/30/2022 | Listed for sale | $350,000+66.7%$83/sqft |
Source: NTREIS #20229118 Report a problem | ||
| 9/22/2022 | Listing removed | -- |
Source: Owner Report a problem | ||
| 7/8/2022 | Listed for sale | $210,000+44.8%$50/sqft |
Source: Owner Report a problem | ||
| 9/13/2017 | Listing removed | $145,000$35/sqft |
Source: Ultima Real Estate #13560204 Report a problem | ||
| 3/20/2017 | Listed for sale | $145,000$35/sqft |
Source: Ultima Real Estate #13560204 Report a problem | ||
Public tax history
| Year | Property taxes | Tax assessment |
|---|---|---|
| 2025 | $4,080 +9.4% | $289,300 +15.7% |
| 2024 | $3,728 +7.2% | $250,000 |
| 2023 | $3,479 +7.8% | $250,000 +25% |
| 2022 | $3,228 +42.9% | $200,000 +56.9% |
| 2021 | $2,259 +60.1% | $127,500 +60.3% |
| 2020 | $1,411 | $79,560 |
| 2019 | -- | $79,560 -35.1% |
| 2018 | $2,338 +0.4% | $122,500 +2.1% |
| 2017 | $2,328 +88.9% | $120,000 +2.1% |
| 2016 | $1,232 | $117,500 +84.3% |
| 2015 | $1,232 | $63,750 |
Find assessor info on the county website
Neighborhood: 75032
Nearby homes
- $--1.558 Acres1020 Abbey Ln, McLendon Chisholm, TX 75032Off Market
- $220,4401.002 Acres1021 Abbey Ln, Rockwall, TX 75032Off Market
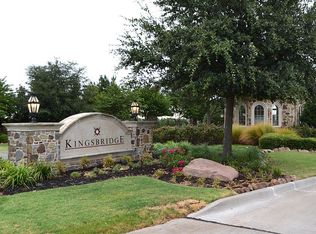
- $497,6141.558 Acres1020 Abbey Ln, Rockwall, TX 75032Off Market
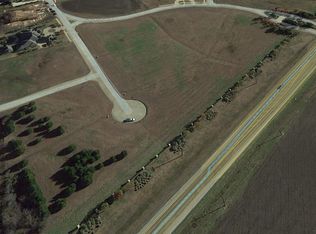
- $825,0004 bd4 ba4.3k sqft1024 Abbey Ln, Rockwall, TX 75032Pending
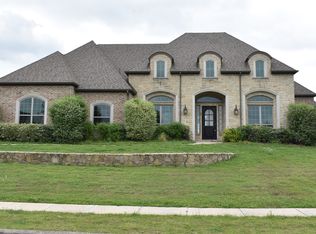
- $383,0201.74 Acres1115 Saffron Ct, Rockwall, TX 75032Off Market
- $---- sqft1115 Saffron Ct LOT 8, Rockwall, TX 75032Off Market
- $219,8701.13 Acres1025 Abbey Ln, Rockwall, TX 75032Off Market
- $987,7003 bd2 ba3.8k sqft1025 Abbey Ln, Rockwall, TX 75032Off Market
Nearby schools
GreatSchools rating
- 7/10Ouida Springer Elementary SchoolGrades: PK-6Distance: 2.5 mi
- 8/10Maurine Cain Middle SchoolGrades: 7-8Distance: 2.1 mi
- 7/10Rockwall-Heath High SchoolGrades: 9-12Distance: 3.9 mi
Schools provided by the listing agent
- Elementary: Ouida Springer
- Middle: Cain
- High: Rockwall-Heath
- District: Rockwall ISD
Source: NTREIS. This data may not be complete. We recommend contacting the local school district to confirm school assignments for this home.
Get a cash offer in 3 minutes
Find out how much your home could sell for in as little as 3 minutes with a no-obligation cash offer.
Estimated market value
$1,277,200
Get a cash offer in 3 minutes
Find out how much your home could sell for in as little as 3 minutes with a no-obligation cash offer.
Estimated market value
$1,277,200
- Texas
- Rockwall County
- Rockwall
- 75032
- 1017 Abbey Ln
Nearby cities
Nearby neighborhoods
Nearby zip codes
Other Rockwall Topics
