Skip main navigation
Sold
  • Price Unknown

    1017 Abilene, Pleasanton, TX 78064

    3beds
    1,510sqft
    Single Family Residence
    Built in 1986
    10,672 Square Feet Lot
    $243,200 Zestimate®
    $--/sqft
    $1,641 Estimated rent

    Home value

    $243,200

    Estimated sales range

    Not available

    $1,641/mo

    Zestimate® history
    Loading
    Loading...

    Owner options

    List your home for rent

    $1,641/mo

    Rent Zestimate®

    Find your next renter with Zillow Rental Manager. Plus, with online applications, you can quickly screen prospective tenants – for free.

    Learn more

    $1,641/mo

    Rent Zestimate®

    Refinance and save

    Refinancing to a lower rate could help reduce your monthly payments and save thousands over the life of the loan.

    See today's rates

    Explore your selling options

    Work with a Zillow partner agent

    Leverage their expertise and Zillow's premium Showcase listings to get your home seen by more buyers.

    Get started

    List with your own agent

    Get your home in front of millions of buyers by listing it on Zillow.

    Learn how to do it

    Sell it yourself

    Take full control of how buyers see your home on Zillow by listing For Sale by Owner (FSBO).

    List your home

    What's special

    Toilets replacedNew flooringSide entry garageCovered back patioLarge corner lotNew lighting fixtureCovered porch
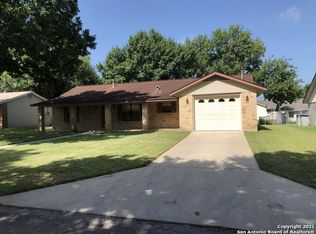
    Brand new Roof Replacement to be installed! This 3-bedroom charmer invites you right in with a majestic oak tree perched perfectly on the front lawn of this large corner lot with a covered porch in a serene neighborhood near schools! This timeless 4-sided brick home has a side entry garage, a covered back patio and a roomy backyard with a gorgeous mature magnolia tree. Owner was planning to make this her forever home and has replaced the HVAC unit approximately 3 yrs ago, replaced the roof approximately 5 years ago and gutted the primary bathroom to the studs completely updating it from the walls out which is now adorned with a beautifully tiled shower, new flooring, and new double vanity complete with all new fixtures throughout. The second bathroom has also been updated with new vanity and fixtures, toilets replaced, new lighting fixture and still offers a tub. The entire interior home has been updated with new lighting fixtures/ ceiling fans, all the plugs and outlet cover plates have been updated from off-white to white, plus ceilings and walls have been completely scraped and retextured with fresh paint in a neutral tone complimenting the Italian tile. GFCI plugs were also added in appropriate areas. You'll find a cozy 2 speed blower wood burning fireplace under the mantle and a bright breakfast room/dining room with a bay window, Wayne's coating and a new lighting fixture. The kitchen offers stainless steel appliances (refrigerator not included) and has plenty of extra storage space in the laundry room opposite of the washer/dryer side that can serve as pantry storage. The owner was planning to update the carpet but decided to leave this decision to the next buyer for their flooring preference. The home has been almost completely updated, just needs your finishing touches. Schedule your showing soon, and you could have a new home before the end of the year!

    Zillow last checked:

    Listing updated:

    Listed by:

    Michelle Shipman TREC #745178 (210) 849-2805,

    eXp Realty

    Source: LERA MLS,MLS#: 1924590MLS Logo

    Facts & features

    Interior

    Bedrooms & bathrooms
    • Bedrooms: 3
    • Bathrooms: 2
    • Full bathrooms: 2
    Primary bedroom
    • Features: Walk-In Closet(s), Ceiling Fan(s), Full Bath
    • Area: 132
    • Dimensions: 12 x 11
    Bedroom 2
    • Area: 100
    • Dimensions: 10 x 10
    Bedroom 3
    • Area: 100
    • Dimensions: 10 x 10
    Primary bathroom
    • Features: Shower Only, Double Vanity
    • Area: 84
    • Dimensions: 6 x 14
    Dining room
    • Area: 132
    • Dimensions: 11 x 12
    Family room
    • Area: 168
    • Dimensions: 14 x 12
    Kitchen
    • Area: 90
    • Dimensions: 10 x 9
    Heating
    • Central, Electric
    Cooling
    • Central Air
    Appliances
    • Included: Microwave, Range, Gas Water Heater, Electric Cooktop
    • Laundry: Laundry Room, Washer Hookup, Dryer Connection
    Features
    • One Living Area, Separate Dining Room, Utility Room Inside, 1st Floor Lvl/No Steps, Walk-In Closet(s), Master Downstairs, Ceiling Fan(s)
    • Flooring: Saltillo Tile, Concrete
    • Has basement: No
    • Number of fireplaces: 1
    • Fireplace features: One, Living Room, Wood Burning
    Interior area
    • Total interior livable area: 1,510 sqft

    Property

    Parking
    • Total spaces: 2
    • Parking features: Two Car Garage, Attached, Garage Faces Side, Pad Only (Off Street)
    • Attached garage spaces: 2
    Accessibility
    • Accessibility features: No Carpet, Level Lot, No Stairs, First Floor Bath, Full Bath/Bed on 1st Flr, First Floor Bedroom
    Features
    • Levels: One
    • Stories: 1
    • Patio & porch: Patio, Covered
    • Exterior features: Sprinkler System
    • Pool features: None
    • Fencing: Chain Link
    Lot
    • Size: 10,672 Square Feet
    • Features: Corner Lot, Curbs, Streetlights
    • Residential vegetation: Mature Trees
    Details
    • Parcel number: 0297500007000500

    Construction

    Type & style
    • Home type: SingleFamily
    • Architectural style: Traditional
    • Property subtype: Single Family Residence
    Materials
    • Brick, 4 Sides Masonry
    • Foundation: Slab
    • Roof: Composition
    Condition
    • Pre-Owned
    • New construction: No
    • Year built: 1986

    Utilities & green energy

    • Utilities for property: Cable Available, City Garbage service

    Community & HOA

    Community
    • Features: None
    • Subdivision: Oak Ridge
    Location
    • Region: Pleasanton

    Financial & listing details

    • Tax assessed value: $225,590
    • Annual tax amount: $4,276
    • Date on market: 11/22/2025
    • Cumulative days on market: 25 days
    • Listing terms: Conventional,FHA,VA Loan,Cash
    • Road surface type: Paved

    Price history

    DateEventPrice
    12/23/2025Sold--
    Source: LERA MLS #1924590 Report a problem
    12/16/2025Pending sale$245,000$162/sqft
    Source: LERA MLS #1924590 Report a problem
    11/22/2025Listed for sale$245,000+14%$162/sqft
    Source: LERA MLS #1924590 Report a problem
    7/12/2025Listing removed$214,900$142/sqft
    Source: LERA MLS #1882657 Report a problem
    7/10/2025Listed for sale$214,900$142/sqft
    Source: LERA MLS #1882657 Report a problem
    8/15/2014Sold--
    Source: Public Record Report a problem

    Public tax history

    YearProperty taxesTax assessment
    2025$1,884 -39.6%$225,590 +0.6%
    2024$3,120 +3.6%$224,310 +3.8%
    2023$3,012 -10.1%$216,120 +5.2%
    2022$3,350 -5.8%$205,530 +9%
    2021$3,557 +32.8%$188,490 +30.3%
    2020$2,679 +6%$144,700 +2.7%
    2019$2,526 $140,870 -7.1%
    2018-- $151,570 +12.2%
    2017-- $135,060 +2.6%
    2016-- $131,680 +0.7%
    2015-- $130,810 +1.9%
    2014-- $128,310 -2.1%
    2012-- $131,080 +1.4%
    2011-- $129,289 +10%
    2010-- $117,535 +10%
    2009-- $106,850
    2008-- $106,850 +9.4%
    2007-- $97,710
    Find assessor info on the county website

    Neighborhood: 78064

    Nearby schools

    GreatSchools rating
    Schools provided by the listing agent
    • Elementary: Pleasanton
    • Middle: Pleasanton
    • High: Pleasanton
    • District: Pleasanton

    Source: LERA MLS. This data may not be complete. We recommend contacting the local school district to confirm school assignments for this home.

    Get a cash offer in 3 minutes
    Find out how much your home could sell for in as little as 3 minutes with a no-obligation cash offer.
    Estimated market value
    $243,200
    Get a cash offer in 3 minutes
    Find out how much your home could sell for in as little as 3 minutes with a no-obligation cash offer.
    Estimated market value
    $243,200