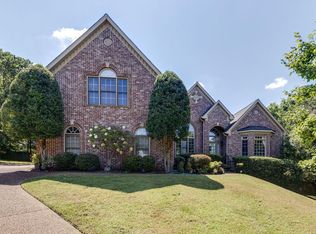
This stunning home is a true gem for those who love to entertain and enjoy modern comforts. Filled with natural light, each room feels warm and inviting. Inside, you’ll find a dedicated theater room perfect for movie nights with family and friends, along with a tucked away room that has been used as a recording/rehearsal studio, ideal for music enthusiasts. Nestled on a spacious half-acre lot in a quiet cul-de-sac, this home offers both privacy and tranquility. The backyard is a peaceful retreat with a wooded backdrop, perfect for entertaining, or for kids and pets to explore. Recent updates include newly finished flooring throughout and beautifully updated kitchen countertops that enhance the heart of the home. A new roof and newer HVAC systems ensure long-lasting peace of mind. The exterior, painted just a few years ago, gives the home a fresh, modern look that stands out in the neighborhood. Combining elegance and practicality, this property is a perfect haven for any family.
Closed
$1,175,000
1017 Alcove Ct, Brentwood, TN 37027
5beds
4,307sqft
Single Family Residence, Residential
Built in 2003
0.58 Acres Lot
$1,240,900 Zestimate®
$273/sqft
$5,402 Estimated rent
Home value
$1,240,900
$1.18M - $1.32M
$5,402/mo
Zestimate® history
Owner options
List your home for rent
$5,402/mo
Rent Zestimate®
Find your next renter with Zillow Rental Manager. Plus, with online applications, you can quickly screen prospective tenants – for free.
$5,402/mo
Rent Zestimate®
Refinance and save
$6,882/mo
Est. payment
Refinancing to a lower rate could help reduce your monthly payments and save thousands over the life of the loan.
$6,882/mo
Est. payment
Explore your selling options
Work with a Zillow partner agent
Leverage their expertise and Zillow's premium Showcase listings to get your home seen by more buyers.
Get startedList with your own agent
Get your home in front of millions of buyers by listing it on Zillow.
Learn how to do itSell it yourself
Take full control of how buyers see your home on Zillow by listing For Sale by Owner (FSBO).
List your homeWhat's special
Zillow last checked:
Listing updated:
Listed by:
Steve Frye 615-500-1175,
Hive Nashville LLC
Bought with:
Justin Roberts, 378562
Redfin
Source: RealTracs MLS as distributed by MLS GRID,MLS#: 2740483
Facts & features
Interior
Bedrooms & bathrooms
- Bedrooms: 5
- Bathrooms: 4
- Full bathrooms: 3
- 1/2 bathrooms: 1
- Main level bedrooms: 1
Rooms
- Room types: Recording Studio
Bedroom 1
- Features: Suite
- Level: Suite
- Area: 224 Square Feet
- Dimensions: 16x14
Bedroom 2
- Features: Bath
- Level: Bath
- Area: 192 Square Feet
- Dimensions: 16x12
Bedroom 3
- Features: Walk-In Closet(s)
- Level: Walk-In Closet(s)
- Area: 216 Square Feet
- Dimensions: 18x12
Bedroom 4
- Features: Walk-In Closet(s)
- Level: Walk-In Closet(s)
- Area: 196 Square Feet
- Dimensions: 14x14
Bonus room
- Features: Second Floor
- Level: Second Floor
- Area: 525 Square Feet
- Dimensions: 35x15
Den
- Features: Separate
- Level: Separate
- Area: 247 Square Feet
- Dimensions: 19x13
Dining room
- Features: Formal
- Level: Formal
- Area: 208 Square Feet
- Dimensions: 16x13
Kitchen
- Features: Eat-in Kitchen
- Level: Eat-in Kitchen
- Area: 266 Square Feet
- Dimensions: 19x14
Living room
- Features: Formal
- Level: Formal
- Area: 169 Square Feet
- Dimensions: 13x13
Heating
- Central
Cooling
- Central Air, Electric
Appliances
- Included: Dishwasher, Disposal, Refrigerator, Electric Oven
Features
- Ceiling Fan(s), Entrance Foyer, Extra Closets, Open Floorplan, Walk-In Closet(s)
- Flooring: Carpet, Wood, Tile
- Basement: Crawl Space
- Number of fireplaces: 1
- Fireplace features: Gas
Interior area
- Total structure area: 4,307
- Total interior livable area: 4,307 sqft
- Finished area above ground: 4,307
Property
Parking
- Total spaces: 3
- Parking features: Garage Faces Side
- Garage spaces: 3
Features
- Levels: Two
- Stories: 2
- Patio & porch: Patio
Lot
- Size: 0.58 Acres
- Dimensions: 38 x 288
Details
- Parcel number: 094030M D 01300 00016030M
- Special conditions: Standard
- Other equipment: Dehumidifier
Construction
Type & style
- Home type: SingleFamily
- Architectural style: Traditional
- Property subtype: Single Family Residence, Residential
Materials
- Brick
- Roof: Asphalt
Condition
- New construction: No
- Year built: 2003
Utilities & green energy
- Sewer: Public Sewer
- Water: Public
- Utilities for property: Water Available
Community & HOA
Community
- Subdivision: South Springs @
HOA
- Has HOA: Yes
- Services included: Recreation Facilities
- HOA fee: $154 quarterly
Location
- Region: Brentwood
Financial & listing details
- Price per square foot: $273/sqft
- Tax assessed value: $1,076,900
- Annual tax amount: $3,879
- Date on market: 10/3/2024
Price history
| Date | Event | Price |
|---|---|---|
| 5/1/2026 | Listing removed | $4,500$1/sqft |
Source: Zillow Rentals Report a problem | ||
| 4/28/2026 | Price change | $4,500-6.2%$1/sqft |
Source: Zillow Rentals Report a problem | ||
| 3/15/2026 | Price change | $4,795-4%$1/sqft |
Source: Zillow Rentals Report a problem | ||
| 12/3/2025 | Listed for rent | $4,995+4.2%$1/sqft |
Source: Zillow Rentals Report a problem | ||
| 12/5/2024 | Listing removed | $4,795-4%$1/sqft |
Source: Zillow Rentals Report a problem | ||
| 11/7/2024 | Listed for rent | $4,995$1/sqft |
Source: Zillow Rentals Report a problem | ||
| 10/24/2024 | Sold | $1,175,000-2%$273/sqft |
Source:  RealTracs MLS as distributed by MLS GRID #2740483 Report a problem RealTracs MLS as distributed by MLS GRID #2740483 Report a problem | ||
| 10/6/2024 | Contingent | $1,199,000$278/sqft |
Source: RealTracs MLS as distributed by MLS GRID #2740483 Report a problem | ||
| 10/3/2024 | Listed for sale | $1,199,000-12.4%$278/sqft |
Source: RealTracs MLS as distributed by MLS GRID #2740483 Report a problem | ||
| 6/4/2024 | Listing removed | -- |
Source: RealTracs MLS as distributed by MLS GRID #2606449 Report a problem | ||
| 5/10/2024 | Price change | $1,369,000-0.1%$318/sqft |
Source: RealTracs MLS as distributed by MLS GRID #2606449 Report a problem | ||
| 1/28/2024 | Price change | $1,370,000-1.8%$318/sqft |
Source: RealTracs MLS as distributed by MLS GRID #2606449 Report a problem | ||
| 1/18/2024 | Listed for sale | $1,395,000$324/sqft |
Source: RealTracs MLS as distributed by MLS GRID #2606449 Report a problem | ||
| 1/3/2024 | Listing removed | -- |
Source: RealTracs MLS as distributed by MLS GRID #2580552 Report a problem | ||
| 10/11/2023 | Listed for sale | $1,395,000+170.9%$324/sqft |
Source: RealTracs MLS as distributed by MLS GRID #2580552 Report a problem | ||
| 5/19/2015 | Sold | $515,000-4.6%$120/sqft |
Source: Public Record Report a problem | ||
| 1/11/2015 | Price change | $539,900-1.8%$125/sqft |
Source: The Ashton Real Estate Group of RE/MAX Elite #1586062 Report a problem | ||
| 10/28/2014 | Listed for sale | $549,900$128/sqft |
Source: RE/MAX Elite #1586062 Report a problem | ||
| 9/19/2014 | Listing removed | $549,900$128/sqft |
Source: RE/MAX Elite #1556003 Report a problem | ||
| 8/4/2014 | Price change | $549,900-3.5%$128/sqft |
Source: RE/MAX Elite #1556003 Report a problem | ||
| 7/4/2014 | Listed for sale | $570,000$132/sqft |
Source: Re/MAX Elite #1556003 Report a problem | ||
| 2/2/2014 | Listing removed | $570,000$132/sqft |
Source: RE/MAX Elite #1476536 Report a problem | ||
| 11/24/2013 | Price change | $570,000-0.2%$132/sqft |
Source: RE/MAX Elite #1476536 Report a problem | ||
| 11/10/2013 | Price change | $571,000-0.2%$133/sqft |
Source: RE/MAX Elite #1476536 Report a problem | ||
| 10/25/2013 | Price change | $572,000-0.5%$133/sqft |
Source: RE/MAX Elite #1476536 Report a problem | ||
| 10/20/2013 | Listed for sale | $575,000+16.9%$134/sqft |
Source: RE/MAX Elite #1476536 Report a problem | ||
| 6/1/2007 | Sold | $492,000+14.4%$114/sqft |
Source: Public Record Report a problem | ||
| 4/16/2004 | Sold | $429,900+523%$100/sqft |
Source: Public Record Report a problem | ||
| 3/25/2003 | Sold | $69,000$16/sqft |
Source: Public Record Report a problem | ||
Public tax history
| Year | Property taxes | Tax assessment |
|---|---|---|
| 2025 | $4,012 +3.4% | $269,225 +50.6% |
| 2024 | $3,879 | $178,775 |
| 2023 | $3,879 | $178,775 |
| 2022 | $3,879 | $178,775 |
| 2021 | $3,879 +13.5% | $178,775 +34.9% |
| 2020 | $3,418 | $132,475 |
| 2019 | $3,418 +2.8% | $132,475 |
| 2018 | $3,325 | $132,475 |
| 2017 | $3,325 | $132,475 |
| 2016 | -- | $132,475 +19.3% |
| 2015 | -- | $111,025 |
| 2014 | -- | $111,025 |
| 2013 | -- | $111,025 |
| 2012 | -- | $111,025 |
| 2011 | -- | $111,025 -0.8% |
| 2007 | $3,078 | $111,930 |
| 2006 | $3,078 -12.4% | $111,930 +7.7% |
| 2005 | $3,514 | $103,968 |
| 2004 | $3,514 +539.8% | $103,968 +539.8% |
| 2002 | $549 | $16,250 |
| 2001 | -- | $16,250 |
Find assessor info on the county website
Neighborhood: 37027
Nearby homes
- $1,241,6004 bd4 ba3.8k sqft1013 Alcove Ct, Brentwood, TN 37027Off Market
- $1,270,1004 bd4 ba5.6k sqft955 Pinkerton Ct, Brentwood, TN 37027Off Market

- $1,104,800-- bd5 ba2.2k sqft1020 Alcove Ct, Brentwood, TN 37027Off Market
- $1,426,700-- bd4 ba5.9k sqft6878 Walnut Hills Dr, Brentwood, TN 37027Off Market
- $1,015,7005 bd4 ba3.6k sqft1009 Alcove Ct, Brentwood, TN 37027Off Market
- $1,516,8004 bd5 ba5.4k sqft6880 Walnut Hills Dr, Brentwood, TN 37027Off Market
- $1,288,900-- bd-- ba3.2k sqft953 Pinkerton Ct, Brentwood, TN 37027Off Market
- $1,211,5004 bd3 ba4k sqft1014 Alcove Ct, Brentwood, TN 37027Off Market
Nearby schools
GreatSchools rating
- 9/10Edmondson Elementary SchoolGrades: K-5Distance: 1.7 mi
- 10/10Brentwood Middle SchoolGrades: 6-8Distance: 6.2 mi
- 9/10Brentwood High SchoolGrades: 9-12Distance: 6.1 mi
Schools provided by the listing agent
- Elementary: Edmondson Elementary
- Middle: Brentwood Middle School
- High: Brentwood High School
Source: RealTracs MLS as distributed by MLS GRID. This data may not be complete. We recommend contacting the local school district to confirm school assignments for this home.
Get a cash offer in 3 minutes
Find out how much your home could sell for in as little as 3 minutes with a no-obligation cash offer.
Estimated market value
$1,240,900
Get a cash offer in 3 minutes
Find out how much your home could sell for in as little as 3 minutes with a no-obligation cash offer.
Estimated market value
$1,240,900
- Tennessee
- Williamson County
- Brentwood
- 37027
- 1017 Alcove Ct
Nearby cities
Nearby zip codes
Other Brentwood Topics
