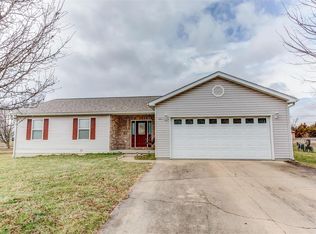
Welcome to this beautifully remodeled and decorated 3-bedroom (possible 4th), 2-bath home nestled in the newer neighborhood behind St James Winery! This move-in-ready property offers the perfect blend of comfort, style, and functionality. A welcoming front porch with lovely landscaping creates the ideal spot to relax and unwind. Inside, you'll find bright and inviting living and dining spaces, along with a separate kitchen featuring a stunning hammered copper double sink that adds unique character and farmhouse charm. The spacious primary suite includes a private bath with a matching hammered copper double vanity, while two additional bedrooms offer flexibility for family, guests, or a home office. A large bonus room provides even more living space or an additional bedroomn and opens directly to the back deck and peaceful outdoor sitting area—perfect for entertaining, grilling, or enjoying quiet evenings at home. Recent updates include beautiful new flooring throughout, newer appliances, updated sinks, faucets, countertops, a brand-new fireplace, and a roof replacement - all done 2023-2024. Whether you're searching for your first home, room to grow, or simply a place that's ready to enjoy from day one, this property checks all the boxes. Schedule your private showing today!
Closed
Zillow last checked:
Listing updated:
Bought with:
Kelsey N Davis, 2022007778
THE CLOSERS
Source: MARIS,MLS#: 26034704 Originating MLS: South Central Board of REALTORS
Originating MLS: South Central Board of REALTORSPrice history
| Date | Event | Price |
|---|---|---|
| 8/14/2026 | Sold | -- |
Source:  MARIS #26034704 Report a problem MARIS #26034704 Report a problem | ||
| 8/12/2026 | Pending sale | $245,000$151/sqft |
Source: MARIS #26034704 Report a problem | ||
| 7/24/2026 | Contingent | $245,000$151/sqft |
Source: MARIS #26034704 Report a problem | ||
| 6/24/2026 | Listed for sale | $245,000$151/sqft |
Source: MARIS #26034704 Report a problem | ||
| 6/9/2026 | Contingent | $245,000$151/sqft |
Source: MARIS #26034704 Report a problem | ||
| 6/5/2026 | Listed for sale | $245,000$151/sqft |
Source: MARIS #26034704 Report a problem | ||