Skip main navigation
Off market
  • $543,800

    1017 Aris Pear Way, Downingtown, PA 19335

    2beds
    3,029sqft
    SingleFamily
    Built in 2013
    1,703 Square Feet Lot
    $543,800 Zestimate®
    $180/sqft
    $3,002 Estimated rent

    Home value

    $543,800

    $517,000 - $576,000

    $3,002/mo

    Zestimate® history
    Loading
    Loading...

    Owner options

    List your home for rent

    $3,002/mo

    Rent Zestimate®

    Find your next renter with Zillow Rental Manager. Plus, with online applications, you can quickly screen prospective tenants – for free.

    Learn more

    $3,002/mo

    Rent Zestimate®

    Refinance and save

    $3,718/mo

    Est. payment

    Refinancing to a lower rate could help reduce your monthly payments and save thousands over the life of the loan.

    See today's rates

    $3,718/mo

    Est. payment

    Explore your selling options

    Work with a Zillow partner agent

    Leverage their expertise and Zillow's premium Showcase listings to get your home seen by more buyers.

    Get started

    List with your own agent

    Get your home in front of millions of buyers by listing it on Zillow.

    Learn how to do it

    Sell it yourself

    Take full control of how buyers see your home on Zillow by listing For Sale by Owner (FSBO).

    List your home

    What's special

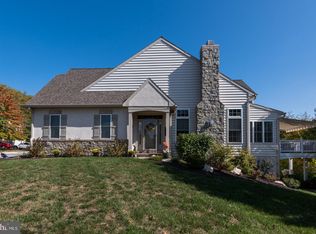
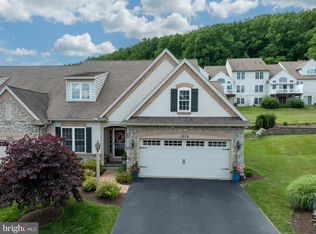
    Welcome to 1017 Aris Pear Way, a gracious, stone-front home situated on a cul-de-sac block in "The Woods at Rock Raymond", a 55+ community in Caln Township. This home nicely blends elegance with comfort. The spacious foyer with an open staircase is a welcoming entry to this well-appointed home. The kitchen is a cook's delight, boasting abundant, staggered height cabinetry, granite countertops, double sinks, tile backsplash with decorative accents, stainless steel appliances and a large pantry closet. The kitchen is open to the dining area, currently used as a sitting room but plenty large enough for a dining set. The great room is a grand, sunlit space, with cathedral ceiling with skylights, a stone, gas fireplace with a slate hearth in the corner, and sliders to the deck. The deck is constructed with maintenance free materials and has a retractable awning for sunny days. The owner's suite is conveniently located on the main level of this home and is a peaceful respite at the end of the day. It offers a custom wood accent wall, en suite bathroom with a barn door, tile floor and double bowl vanity, as well as a large walk-in closet. A half bath with a pedestal sink, as well as the laundry area with custom-built barn doors finish the main level of this home. The second floor features a loft area that overlooks the great room. There is a large bedroom with a walk-in closet and a full hall bath with tile flooring, a great layout for hosting guests. For those that require a home office, you'll appreciate the privacy of this second floor office, separated from the loft area by French doors. The finished basement is stunning and just perfect for entertaining. The spacious family room has an electric fireplace and laminate floors, as well as sliders leading to a stamped concrete patio, expanding the living space of this level even further. The highlight of this level is a gorgeous custom wet bar that offers seating for four with granite countertops, wine fridge, tile flooring, tile backsplash, and beautiful woodwork. Also on this level, you'll find another full bathroom with tile flooring, tub/shower combo, and a stylish vanity with bowl-style sink. The two car attached garage has inside access to the home, and the owners have thoughtfully added a substantial amount of shelving for storage. This community offers sidewalks for those that enjoy daily walks, and there is ample visitor parking. The HOA fee covers common area maintenance, exterior building maintenance, lawn care and snow removal. The convenient location is ideal for those that need to commute to the King of Prussia or Philadelphia areas, with nearby access to Routes 30, 100 and the PA Turnpike. Well maintained and decorated with tasteful colors and decor, this home will not disappoint.

    This property is off market, which means it's not currently listed for sale or rent on Zillow. This may be different from what's available on other websites or public sources.
    Facts & features

    Interior

    Bedrooms & bathrooms
    • Bedrooms: 2
    • Bathrooms: 4
    • Full bathrooms: 3
    • 1/2 bathrooms: 1
    Heating
    • Forced air, Gas
    Cooling
    • Central
    Appliances
    • Included: Dishwasher, Garbage disposal, Microwave
    Features
    • Flooring: Tile, Hardwood, Linoleum / Vinyl
    • Has fireplace: Yes
    Interior area
    • Total interior livable area: 3,029 sqft
    • Finished area below ground: 1070

    Property

    Parking
    • Total spaces: 2
    • Parking features: Garage - Attached
    Features
    • Exterior features: Vinyl
    Lot
    • Size: 1,703 Square Feet
    Details
    • Parcel number: 390202660000
    • Special conditions: Standard

    Construction

    Type & style
    • Home type: SingleFamily
    • Architectural style: Carriage House
    Materials
    • Roof: Composition
    Condition
    • Year built: 2013

    Community & HOA

    HOA
    • Has HOA: Yes
    • HOA fee: $276 monthly
    Location
    • Region: Downingtown
    • Municipality: CALN TWP

    Financial & listing details

    • Price per square foot: $180/sqft
    • Tax assessed value: $192,260
    • Annual tax amount: $10,399

    Price history

    DateEventPrice
    12/8/2020Sold$399,999$132/sqft
    Source: Public Record Report a problem
    10/6/2020Pending sale$399,999$132/sqft
    Source: RE/MAX Reliance #PACT516534 Report a problem
    9/17/2020Listed for sale$399,999+10.2%$132/sqft
    Source: RE/MAX Reliance #PACT516534 Report a problem
    7/2/2018Sold$363,000-1.9%$120/sqft
    Source: Public Record Report a problem
    9/22/2017Listed for sale$369,900$122/sqft
    Source: Keller Williams Real Estate -Exton #7057520 Report a problem

    Public tax history

    YearProperty taxesTax assessment
    2025$10,399 +2%$192,260
    2024$10,194 +3%$192,260
    2023$9,901 +4.6%$192,260 +3.4%
    2022$9,461 +5.4%$185,890
    2021$8,978 +434.4%$185,890
    2020$1,680 -79.7%$185,890
    2019$8,287 +4.3%$185,890
    2018$7,945 +9900.1%$185,890
    2017$79 $185,890
    2016-- $185,890
    2015-- $185,890 +10.8%
    2014-- $167,790
    Find assessor info on the county website

    Neighborhood: 19335

    Nearby schools

    GreatSchools rating
    Schools provided by the listing agent
    • District: COATESVILLE AREA

    Source: The MLS. This data may not be complete. We recommend contacting the local school district to confirm school assignments for this home.

    Get a cash offer in 3 minutes
    Find out how much your home could sell for in as little as 3 minutes with a no-obligation cash offer.
    Estimated market value
    $543,800
    Get a cash offer in 3 minutes
    Find out how much your home could sell for in as little as 3 minutes with a no-obligation cash offer.
    Estimated market value
    $543,800