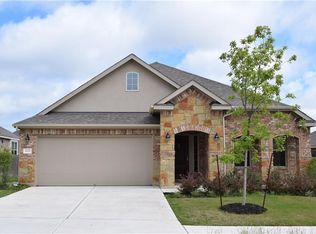
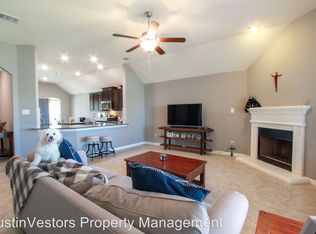
Welcome to 1017 Arvada Drive. Built in 2015, this thoughtfully designed home offers three bedrooms and three full baths on the main level, plus an upstairs bonus loft with half bath—ideal for flexible living, guests, or hobbies. The spacious owner’s suite features a walk-in closet, double vanities, stand-alone shower, and soaking tub. A bonus room with French doors just off the entry is perfect for a study, music room, or formal living space and is filled with natural light from its south-facing windows. The open floor plan is perfect for entertaining and includes granite countertops, a large center island with bar seating and sink, stainless steel appliances, walk-in pantry, and a bright kitchen nook with plantation shutters. The main living area showcases high windows, designer accent walls, art niches, and upgraded lighting. Recent updates include new HVAC (2025) and new Stainmaster carpet (2026). Tile flooring in kitchen and hallways. Excellent storage under the staircase and two upstairs closets. Enjoy a private fenced backyard with covered patio, grilling space, and deck with five-person therapeutic hot tub. Additional features: three-car garage with MyQ openers, Tesla charger, solar panels, and wired security. Located near Glenn High School and Danielson Middle School in Leander ISD.
9 days
|
248
|
18
|
Likely to sell faster than
Zillow last checked:
Listing updated:
Listed by:
Earl Price(512) 963-4092,
Team Price Real Estate(512) 213-0213
Source: Unlock MLS,MLS#: 8898911
Loading...
Facts & features
Interior
Bedrooms & bathrooms
Bedrooms: 3
Bathrooms: 4
Full bathrooms: 3
1/2 bathrooms: 1
Main level bedrooms: 3
Heating
Electric, Fireplace(s), Heat Pump, Solar
Cooling
Central Air
Appliances
Included: Dishwasher, Disposal, Dryer, Exhaust Fan, Microwave, Free-Standing Electric Range, Refrigerator, Solar Hot Water, Washer, Electric Water Heater, Water Softener Owned
Features
Breakfast Bar, Ceiling Fan(s), High Ceilings, Chandelier, Granite Counters, Electric Dryer Hookup, Entrance Foyer, French Doors, Interior Steps, Kitchen Island, Multiple Dining Areas, Open Floorplan, Pantry, Primary Bedroom on Main, Recessed Lighting, Smart Thermostat, Soaking Tub, Walk-In Closet(s), Washer Hookup
Flooring: Carpet, Tile
Windows: Blinds, Plantation Shutters, Screens, Vinyl Windows
Number of fireplaces: 1
Fireplace features: Living Room, Wood Burning
Interior area
Total interior livable area: 2,581 sqft
Property
Parking
Total spaces: 3
Parking features: Attached, Door-Multi, Driveway, Garage, Garage Door Opener, Garage Faces Front, Inside Entrance, Side By Side
Attached garage spaces: 3
Accessibility
Accessibility features: None
Features
Levels: Two
Stories: 2
Patio & porch: Covered, Patio
Exterior features: Exterior Steps, Gas Grill
Pool features: None
Spa features: Above Ground, Hot Tub
Fencing: Back Yard, Fenced, Wood
Has view: Yes
View description: Neighborhood
Waterfront features: None
Lot
Size: 7,200 Square Feet
Features: Back Yard, Curbs, Front Yard, Level, Sprinkler - Automatic, Sprinkler - Back Yard, Sprinklers In Front, Sprinkler - Side Yard
Details
Additional structures: See Remarks
Parcel number: 17W342602F0022
Special conditions: Standard
Construction
Type & style
Home type: SingleFamily
Property subtype: Single Family Residence
Materials
Foundation: Slab
Roof: Composition, Shingle
Condition
Resale
New construction: No
Year built: 2015
Utilities & green energy
Sewer: Public Sewer
Water: Public
Utilities for property: Cable Available, Electricity Connected, Internet-Fiber, Natural Gas Not Available, Phone Available, Sewer Connected, Solar, Water Available
Community & HOA
Community
Features: Cluster Mailbox, Park, U-Verse
Subdivision: Savanna Ranch Sec 2
HOA
Has HOA: Yes
Services included: Common Area Maintenance, Landscaping, Maintenance Grounds
Explore the cost of this home by adjusting the details. Changes won't be saved.
Principal & interest
$1,547
Mortgage insurance
$0
Property taxes
$170
Home insurance
$105
HOA fees
$0
Utilities
Not included
All calculations are estimates and provided by Zillow, Inc. for informational purposes only. Actual amounts may vary.
HOA fees may include property taxes on listings classified as Co-Ops. Contact the listing agent and/or owner for fee details.
Mortgage interest rates are dependent on a number of factors, including credit score, down payment, and repayment length. Interest rate data provided by Zillow Group Marketplace, Inc. as of 1/1/1970 from various mortgage lenders with which we have lead or other similar arrangements; the Estimated Payment is an average of those rates.
See how much you could borrow to make a competitive offer.