Skip main navigation
Sold for $1,505,000
  • Listed by: Berkshire Hathaway HomeServices California Properties • James Pearson • Contact: 818-601-2260
    Bought with: Keller Williams Realty Calabasas
    $1,505,000

    1017 Ashford Ct, Westlake Village, CA 91361

    4beds
    2,002sqft
    Single Family Residence
    Built in 1969
    7,405 Square Feet Lot
    $1,519,300 Zestimate®
    $752/sqft
    $6,621 Estimated rent

    Home value

    $1,519,300

    $1.38M - $1.67M

    $6,621/mo

    Zestimate® history
    Loading
    Loading...

    Owner options

    List your home for rent

    $6,621/mo

    Rent Zestimate®

    Find your next renter with Zillow Rental Manager. Plus, with online applications, you can quickly screen prospective tenants – for free.

    Learn more

    $6,621/mo

    Rent Zestimate®

    Refinance and save

    $9,825/mo

    Est. payment

    Refinancing to a lower rate could help reduce your monthly payments and save thousands over the life of the loan.

    See today's rates

    $9,825/mo

    Est. payment

    Explore your selling options

    Work with a Zillow partner agent

    Leverage their expertise and Zillow's premium Showcase listings to get your home seen by more buyers.

    Get started

    List with your own agent

    Get your home in front of millions of buyers by listing it on Zillow.

    Learn how to do it

    Sell it yourself

    Take full control of how buyers see your home on Zillow by listing For Sale by Owner (FSBO).

    List your home

    What's special

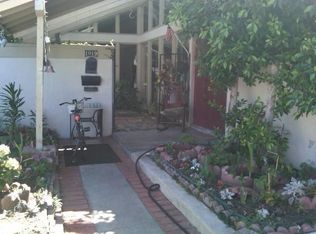
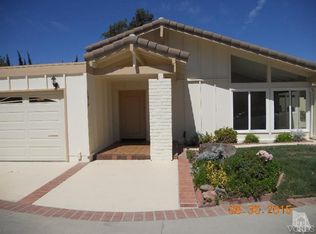
    Welcome to one of the most desirable single-story homes in Westlake Village, located in the highly sought-after Village Homes community. Known for its tree-lined streets, walkability, and resort-style amenities, Westlake Village offers a premier Southern California lifestyle with easy access to top dining, shopping, and outdoor recreation. Situated on a quiet and ultra-private double cul-de-sac, this mid-century inspired pool home features over 2,000 square feet of living space, 4 bedrooms, and an open-concept floor plan designed for both everyday living and entertaining. Inside, you’ll find soaring wood-beamed ceilings, clerestory windows, and abundant natural light that enhance the home’s architectural character. Upgrades include wide plank wood flooring, a floor-to-ceiling fireplace, skylights, and a custom built-in coffee and beverage bar, creating a modern yet warm aesthetic. The remodeled kitchen is equipped with stainless steel appliances, a designer hood, leathered concrete countertops, glass tile backsplash, and a farmhouse sink overlooking the private backyard oasis. Step outside to enjoy a sparkling pool, patio areas, and a peaceful setting ideal for entertaining or relaxing. The primary suite retreat offers direct backyard access, a walk-in closet, and a spa-like bathroom, providing the perfect blend of comfort and privacy. Additional features include a 2-car garage with direct access and ample storage. Residents of Village Homes enjoy access to community amenities including a pool, clubhouse, and tennis courts, along with nearby parks, hiking trails, and top-rated schools. Located just minutes from The Promenade at Westlake, Westlake Lake, and popular local favorites like Nonna, Crawford’s Social, Gelson’s, and Vons, this home delivers the best of Westlake Village real estate. A rare opportunity to own a single-story pool home in one of Westlake Village’s most desirable neighborhoods.

    Zillow last checked:

    Listing updated:

    Listed by:

    James Pearson DRE #00817566 818-601-2260,

    Berkshire Hathaway HomeServices California Properties,

    Shawn Cusack DRE #02031885 805-231-1282,

    Berkshire Hathaway HomeServices California Properties

    Bought with:

    Dee Celik, DRE #01019819

    Keller Williams Realty Calabasas

    Source: CRMLS,MLS#: SR26077025MLS LogoOriginating MLS: California Regional MLS

    Facts & features

    Interior

    Bedrooms & bathrooms
    • Bedrooms: 4
    • Bathrooms: 2
    • Full bathrooms: 2
    • Main level bathrooms: 2
    • Main level bedrooms: 4
    Rooms
    • Room types: Bedroom, Kitchen, Living Room, Primary Bedroom, Other, Dining Room
    Primary bedroom
    • Features: Primary Suite
    Bedroom
    • Features: All Bedrooms Down
    Bathroom
    • Features: Bathroom Exhaust Fan, Dual Sinks, Quartz Counters, Remodeled, Separate Shower, Tub Shower
    Other
    • Features: Walk-In Closet(s)
    Heating
    • Central
    Cooling
    • Central Air
    Appliances
    • Included: Barbecue, Disposal, Microwave, Refrigerator, Water Heater
    • Laundry: In Garage
    Features
    • Beamed Ceilings, Block Walls, Separate/Formal Dining Room, Eat-in Kitchen, All Bedrooms Down, Primary Suite, Walk-In Closet(s)
    • Flooring: Wood
    • Windows: Double Pane Windows
    • Has fireplace: Yes
    • Fireplace features: Living Room
    • Common walls with other units/homes: No Common Walls
    Interior area
    • Total interior livable area: 2,002 sqft

    Property

    Parking
    • Total spaces: 4
    • Parking features: Direct Access, Driveway, Garage
    • Attached garage spaces: 2
    • Uncovered spaces: 2
    Accessibility
    • Accessibility features: No Stairs
    Features
    • Levels: One
    • Stories: 1
    • Entry location: Ground
    • Patio & porch: Concrete
    • Has private pool: Yes
    • Pool features: Community, Private, Association
    • Spa features: Association, Community, None
    • Fencing: Block,Wood
    • Has view: Yes
    • View description: None
    Lot
    • Size: 7,405 Square Feet
    • Features: Back Yard, Close to Clubhouse, Street Level
    Details
    • Parcel number: 6960111025
    • Special conditions: Standard
    • Horse amenities: Riding Trail

    Construction

    Type & style
    • Home type: SingleFamily
    • Architectural style: Mid-Century Modern
    • Property subtype: Single Family Residence
    Materials
    • Stucco
    • Foundation: Slab
    • Roof: Concrete,Flat
    Condition
    • Turnkey
    • New construction: No
    • Year built: 1969

    Utilities & green energy

    • Sewer: Public Sewer
    • Water: Public
    • Utilities for property: Cable Connected, Electricity Connected, Natural Gas Connected, Sewer Connected, Water Connected

    Community & HOA

    Community
    • Features: Biking, Curbs, Golf, Gutter(s), Hiking, Horse Trails, Lake, Park, Storm Drain(s), Street Lights, Suburban, Sidewalks, Pool
    • Subdivision: Village Homes (726)
    HOA
    • Has HOA: Yes
    • Amenities included: Clubhouse, Management, Pool, Spa/Hot Tub, Tennis Court(s)
    • HOA fee: $275 quarterly
    • HOA name: Village Homes
    • HOA phone: 805-413-1170
    Location
    • Region: Westlake Village

    Financial & listing details

    • Price per square foot: $752/sqft
    • Tax assessed value: $1,137,824
    • Annual tax amount: $13,648
    • Date on market: 4/9/2026
    • Cumulative days on market: 8 days
    • Listing terms: Conventional
    • Road surface type: Paved

    Price history

    DateEventPrice
    8/28/2026Listing removed$6,500$3/sqft
    Source: Zillow Rentals Report a problem
    8/15/2026Listed for rent$6,500$3/sqft
    Source: Zillow Rentals Report a problem
    5/18/2026Sold$1,505,000+1.7%$752/sqft
    Source: CRMLS #SR26077025 Report a problem
    5/8/2026Pending sale$1,480,000$739/sqft
    Source: CRMLS #SR26077025 Report a problem
    4/18/2026Contingent$1,480,000$739/sqft
    Source: CRMLS #SR26077025 Report a problem
    4/10/2026Listed for sale$1,480,000+45.1%$739/sqft
    Source: CRMLS #SR26077025 Report a problem
    11/20/2018Sold$1,020,000-1%$509/sqft
    Source: CSMAOR #218010983 Report a problem
    10/16/2018Pending sale$1,029,900$514/sqft
    Source: CENTURY 21 Everest #218010983 Report a problem
    10/11/2018Price change$1,029,900-1.9%$514/sqft
    Source: CENTURY 21 Troop Real Estate #218010983 Report a problem
    10/4/2018Pending sale$1,050,000$524/sqft
    Source: CENTURY 21 Troop Real Estate #218010983 Report a problem
    8/30/2018Listed for sale$1,050,000+37.3%$524/sqft
    Source: Century 21 Troop Real Estate #218010983 Report a problem
    2/28/2018Sold$765,000+5.5%$382/sqft
    Source: CSMAOR #218000821 Report a problem
    1/30/2018Pending sale$725,000$362/sqft
    Source: Coldwell Banker Residential Brokerage - Westlake Village Regional #218000821 Report a problem
    1/24/2018Listed for sale$725,000+126.6%$362/sqft
    Source: Coldwell Banker Residential Brokerage - Westlake Village Regional #218000821 Report a problem
    10/23/1998Sold$320,000+12.3%$160/sqft
    Source: Public Record Report a problem
    1/9/1998Sold$285,000$142/sqft
    Source: Public Record Report a problem

    Public tax history

    YearProperty taxesTax assessment
    2025$13,648 +5.3%$1,137,824 +2%
    2024$12,960 $1,115,514 +2%
    2023$12,960 +2.9%$1,093,642 +2%
    2022$12,591 +2.8%$1,072,199 +2%
    2021$12,252 +2.3%$1,051,176 +1%
    2020$11,980 +3.5%$1,040,400 +2%
    2019$11,577 +113.8%$1,020,000 +131.4%
    2018$5,414 +2.9%$440,881 +2%
    2017$5,264 +1.6%$432,238 +2%
    2016$5,179 +2.3%$423,763 +1.5%
    2015$5,061 +2%$417,400 +2%
    2014$4,961 $409,226 +0.5%
    2013-- $407,378 +2%
    2012-- $399,391 +2%
    2011-- $391,561 +0.5%
    2009-- $389,561 +4%
    2007-- $374,435 +2%
    2006-- $367,094 +2%
    2005-- $359,897 +3.9%
    2003-- $346,376 +2%
    2002-- $339,585 +2%
    2001$3,991 +4.6%$332,927 +2%
    2000$3,817 $326,400
    Find assessor info on the county website

    Neighborhood: 91361

    Nearby schools

    GreatSchools rating
    Get a cash offer in 3 minutes
    Find out how much your home could sell for in as little as 3 minutes with a no-obligation cash offer.
    Estimated market value
    $1,519,300
    Get a cash offer in 3 minutes
    Find out how much your home could sell for in as little as 3 minutes with a no-obligation cash offer.
    Estimated market value
    $1,519,300