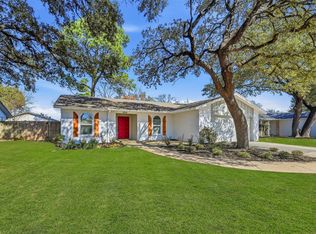
Back on the market due to Buyer Financing fell through. Here is your chance to call this beauty home! From the moment you pull up and you see the stunning exterior, you will not forget this house. There is nothing like it in the area! Forget old school! This property has been completely opened up offering an open concept floor plan and carefully designed throughout. We are ditching the grey and white and bringing personality back so you don’t have to do anything but sign the contract and move in! Let’s talk about upgrades galore! This home has been Fully Renovated! Fresh paint inside and out, new flooring throughout, New appliances, New Granite countertops, New kitchen cabinets, New Light fixtures, New energy-efficient windows, New gutters, New Roof, 5.5-inch baseboards, fresh Bermuda grass and tons more! Located minutes from Clayton Chandler Park, Walnut Creek Country Club, restaurants and other entertainment.
Sold
Price Unknown
1017 Aspen Ln, Mansfield, TX 76063
4beds
2,211sqft
Single Family Residence
Built in 1975
9,104 Square Feet Lot
$396,200 Zestimate®
$--/sqft
$2,518 Estimated rent
Home value
$396,200
$376,000 - $416,000
$2,518/mo
Zestimate® history
Owner options
List your home for rent
$2,518/mo
Rent Zestimate®
Find your next renter with Zillow Rental Manager. Plus, with online applications, you can quickly screen prospective tenants – for free.
$2,518/mo
Rent Zestimate®
Refinance and save
Refinancing to a lower rate could help reduce your monthly payments and save thousands over the life of the loan.
Explore your selling options
Work with a Zillow partner agent
Leverage their expertise and Zillow's premium Showcase listings to get your home seen by more buyers.
Get startedList with your own agent
Get your home in front of millions of buyers by listing it on Zillow.
Learn how to do itSell it yourself
Take full control of how buyers see your home on Zillow by listing For Sale by Owner (FSBO).
List your homeWhat's special
Zillow last checked:
Listing updated:
Listed by:
Veronica Jaramillo 0622149 682-304-1211,
Dennis Tuttle Real Estate Team 817-576-1390
Bought with:
Robin Reed
eXp Realty LLC
Source: NTREIS,MLS#: 20720002
Facts & features
Interior
Bedrooms & bathrooms
- Bedrooms: 4
- Bathrooms: 2
- Full bathrooms: 2
Primary bedroom
- Features: Separate Shower, Walk-In Closet(s)
- Level: First
- Dimensions: 15 x 14
Bedroom
- Features: Built-in Features, Ceiling Fan(s)
- Level: First
- Dimensions: 21 x 20
Bedroom
- Features: Ceiling Fan(s)
- Level: First
- Dimensions: 11 x 10
Bedroom
- Features: Ceiling Fan(s)
- Level: First
- Dimensions: 15 x 11
Primary bathroom
- Level: First
- Dimensions: 17 x 6
Breakfast room nook
- Level: First
- Dimensions: 9 x 8
Dining room
- Level: First
- Dimensions: 14 x 12
Kitchen
- Features: Built-in Features, Eat-in Kitchen, Kitchen Island, Pantry, Stone Counters
- Level: First
- Dimensions: 17 x 11
Living room
- Features: Fireplace
- Level: First
- Dimensions: 21 x 14
Utility room
- Level: First
- Dimensions: 6 x 5
Heating
- Central, Fireplace(s), Natural Gas
Cooling
- Central Air, Ceiling Fan(s), Electric
Appliances
- Included: Dishwasher, Electric Range, Disposal, Gas Water Heater, Microwave
Features
- Chandelier, Decorative/Designer Lighting Fixtures, Eat-in Kitchen, Granite Counters, High Speed Internet, Kitchen Island, Open Floorplan, Pantry, Cable TV, Walk-In Closet(s)
- Flooring: Carpet, Ceramic Tile, Luxury Vinyl Plank
- Has basement: No
- Number of fireplaces: 1
- Fireplace features: Decorative, Family Room, Gas
Interior area
- Total interior livable area: 2,211 sqft
Property
Parking
- Parking features: Converted Garage, Carport, Driveway, No Garage, On Street
- Has uncovered spaces: Yes
Features
- Levels: One
- Stories: 1
- Exterior features: Rain Gutters, Storage
- Pool features: None
- Fencing: Wood
Lot
- Size: 9,104 Square Feet
- Features: Corner Lot, Landscaped, Subdivision, Few Trees
Details
- Parcel number: 03288528
Construction
Type & style
- Home type: SingleFamily
- Architectural style: Traditional,Detached
- Property subtype: Single Family Residence
Materials
- Brick, Cedar
- Foundation: Slab
- Roof: Composition
Condition
- Year built: 1975
Utilities & green energy
- Sewer: Public Sewer
- Water: Public
- Utilities for property: Electricity Available, Electricity Connected, Phone Available, Sewer Available, Separate Meters, Water Available, Cable Available
Community & HOA
Community
- Features: Curbs, Sidewalks
- Security: Smoke Detector(s)
- Subdivision: Walnut Creek Valley Add
HOA
- Has HOA: No
Location
- Region: Mansfield
Financial & listing details
- Tax assessed value: $372,110
- Annual tax amount: $7,312
- Date on market: 9/4/2024
- Cumulative days on market: 156 days
- Listing terms: Cash,Conventional,FHA,Owner Will Carry,Private Financing Available,VA Loan
- Exclusions: All art and furniture used for staging including drapes and curtain rods
- Electric utility on property: Yes
Price history
| Date | Event | Price |
|---|---|---|
| 11/25/2024 | Sold | -- |
Source: NTREIS #20720002 Report a problem | ||
| 11/10/2024 | Contingent | $390,000$176/sqft |
Source: NTREIS #20720002 Report a problem | ||
| 11/7/2024 | Price change | $390,000-2.5%$176/sqft |
Source: NTREIS #20720002 Report a problem | ||
| 10/24/2024 | Pending sale | $399,900$181/sqft |
Source: NTREIS #20720002 Report a problem | ||
| 10/19/2024 | Contingent | $399,900$181/sqft |
Source: NTREIS #20720002 Report a problem | ||
| 10/1/2024 | Price change | $399,900-3.6%$181/sqft |
Source: NTREIS #20720002 Report a problem | ||
| 9/4/2024 | Listed for sale | $415,000-2.4%$188/sqft |
Source: NTREIS #20720002 Report a problem | ||
| 8/12/2024 | Listing removed | -- |
Source: NTREIS #20599904 Report a problem | ||
| 7/30/2024 | Price change | $425,000-3.3%$192/sqft |
Source: NTREIS #20599904 Report a problem | ||
| 4/26/2024 | Listed for sale | $439,700+25.7%$199/sqft |
Source: NTREIS #20599904 Report a problem | ||
| 1/11/2024 | Listing removed | -- |
Source: NTREIS #20473515 Report a problem | ||
| 12/9/2023 | Price change | $349,900-5.4%$158/sqft |
Source: NTREIS #20473515 Report a problem | ||
| 11/17/2023 | Price change | $369,900-1.3%$167/sqft |
Source: NTREIS #20473515 Report a problem | ||
| 11/11/2023 | Listed for sale | $374,900$170/sqft |
Source: NTREIS #20473515 Report a problem | ||
Public tax history
| Year | Property taxes | Tax assessment |
|---|---|---|
| 2025 | $8,370 -1.1% | $372,110 |
| 2024 | $8,462 +327% | $372,110 +11.3% |
| 2023 | $1,982 -3.7% | $334,359 +16.2% |
| 2022 | $2,059 +2.6% | $287,794 +2.3% |
| 2021 | $2,007 +2.8% | $281,279 +9% |
| 2020 | $1,953 +2.6% | $258,144 -0.7% |
| 2019 | $1,904 +2.4% | $259,982 +30.7% |
| 2018 | $1,859 +2.2% | $198,851 +6.8% |
| 2017 | $1,819 +1.8% | $186,222 +10.5% |
| 2016 | $1,786 -6.1% | $168,468 +12.8% |
| 2015 | $1,903 | $149,400 |
| 2014 | $1,903 | $149,400 +4% |
| 2013 | -- | $143,600 +10.1% |
| 2012 | -- | $130,400 |
| 2011 | -- | $130,400 -0.4% |
| 2010 | -- | $130,900 -6.9% |
| 2009 | -- | $140,600 |
| 2008 | -- | $140,600 |
| 2007 | -- | $140,600 |
| 2006 | -- | $140,600 +3.9% |
| 2005 | -- | $135,300 |
| 2004 | -- | $135,300 |
| 2003 | -- | $135,300 +12.1% |
| 2002 | -- | $120,700 +13.7% |
| 2001 | -- | $106,200 +6% |
| 2000 | -- | $100,200 |
Find assessor info on the county website
Neighborhood: Walnut Creek
Nearby homes
- $--4 bd2 ba1.8k sqft1019 Aspen Ln, Mansfield, TX 76063Sold
- $341,4003 bd2 ba1.8k sqft1002 Almond Dr, Mansfield, TX 76063Off Market

- $365,3003 bd2 ba2.4k sqft1015 Aspen Ln, Mansfield, TX 76063Off Market
- $383,0003 bd2 ba2.6k sqft1021 Aspen Ln, Mansfield, TX 76063Off Market
- $340,8003 bd2 ba1.8k sqft1014 Aspen Ln, Mansfield, TX 76063Off Market
- $352,5003 bd2 ba1.7k sqft1016 Aspen Ln, Mansfield, TX 76063Off Market
- $339,3004 bd2 ba1.7k sqft1004 Almond Dr, Mansfield, TX 76063Off Market
- $352,0003 bd2 ba2k sqft1001 Hickory Cir, Mansfield, TX 76063Off Market
Nearby schools
GreatSchools rating
- 8/10Asa E Low Jr Intermediate SchoolGrades: 5-6Distance: 0.4 mi
- 9/10Brooks Wester Middle SchoolGrades: 6-8Distance: 0.2 mi
- 7/10Mansfield High SchoolGrades: 9-12Distance: 2.4 mi
Schools provided by the listing agent
- Elementary: Boren
- Middle: Wester
- High: Mansfield
- District: Mansfield ISD
Source: NTREIS. This data may not be complete. We recommend contacting the local school district to confirm school assignments for this home.
Get a cash offer in 3 minutes
Find out how much your home could sell for in as little as 3 minutes with a no-obligation cash offer.
Estimated market value
$396,200
Get a cash offer in 3 minutes
Find out how much your home could sell for in as little as 3 minutes with a no-obligation cash offer.
Estimated market value
$396,200
- Texas
- Tarrant County
- Mansfield
- 76063
- Walnut Creek
- 1017 Aspen Ln
