Skip main navigation
Closed
  • Price Unknown

    1017 Austerlitz St, New Orleans, LA 70115

    4beds
    3,440sqft
    Single Family Residence
    Built in 2017
    4,860 Square Feet Lot
    $1,840,900 Zestimate®
    $--/sqft
    $6,064 Estimated rent

    Home value

    $1,840,900

    $1.68M - $2.02M

    $6,064/mo

    Zestimate® history
    Loading
    Loading...

    Owner options

    List your home for rent

    $6,064/mo

    Rent Zestimate®

    Find your next renter with Zillow Rental Manager. Plus, with online applications, you can quickly screen prospective tenants – for free.

    Learn more

    $6,064/mo

    Rent Zestimate®

    Refinance and save

    Refinancing to a lower rate could help reduce your monthly payments and save thousands over the life of the loan.

    See today's rates

    Explore your selling options

    Work with a Zillow partner agent

    Leverage their expertise and Zillow's premium Showcase listings to get your home seen by more buyers.

    Get started

    List with your own agent

    Get your home in front of millions of buyers by listing it on Zillow.

    Learn how to do it

    Sell it yourself

    Take full control of how buyers see your home on Zillow by listing For Sale by Owner (FSBO).

    List your home

    What's special

    Gorgeous in-ground poolTwo luxury walk-in closetsLow maintenance turfCustom cabinetsCarrera marble countersLush and mature landscapingSerene primary retreat
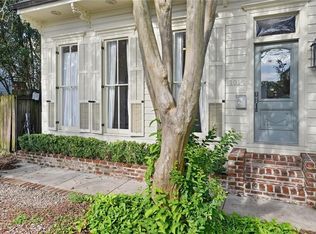
    Welcome to 1017 Austerlitz St, a stunning and meticulously renovated home located in a prime and coveted Uptown location. Steps to many award-winning restaurants on Magazine St, this masterpiece offers extreme privacy, exceptional design and an elevated living experience that will be hard to replicate! This sophisticated gem offers 4 bedrooms 3 bathrooms and blends true elegance with modern functionality. Expansive open living spaces are complimented by tons of natural light, thoughtful built-ins throughout, woodburning fireplace, fully equipped wet bar with icemaker, two temp zone wine fridge and designer finishes creating an effortless flow ideal for intimate gatherings or grand entertaining. The gorgeous kitchen is a true showpiece and well-appointed with high-end Thermador appliances, custom cabinets, Carrera marble counters, oversized island and walk-in pantry! Upstairs offers 3 bedrooms and two baths highlighted by a serene primary retreat complete with two luxury walk-in closets and a spa inspired marble bath designed for ultimate relaxation. Perfectly situated outside of the bedrooms is a bonus den/living area outfitted with custom built-ins. Now, let's step outside to your private and luxury resort-style oasis featuring a gorgeous in-ground pool, outdoor kitchen, draped by lush and mature landscaping. This unique property offers an extremely versatile outdoor entertainment experience. Separated from each other, the backyard provides an intimate setting with privacy trees and low maintenance turf while the pool area is set up for your more elevated gatherings! Spray foam insulation for extreme comfort and the coveted whole home generator adds to the many reasons this is a extremely rare opportunity!!

    Zillow last checked:

    Listing updated:

    Listed by:

    Terrence Davis 504-450-9003,

    Keller Williams Realty New Orleans

    Bought with:

    Lynda Depanicis

    Shelnutt Real Estate Enterprises

    Source: GSREIN,MLS#: 2544818MLS Logo

    Facts & features

    Interior

    Bedrooms & bathrooms
    • Bedrooms: 4
    • Bathrooms: 3
    • Full bathrooms: 3
    Primary bedroom
    • Description: Flooring: Engineered Hardwood
    • Level: Second
    • Dimensions: 17.90 x 14.30
    Bedroom
    • Description: Flooring: Engineered Hardwood
    • Level: Second
    • Dimensions: 15.70 x 12.20
    Bedroom
    • Description: Flooring: Engineered Hardwood
    • Level: Second
    • Dimensions: 15.30 x 11.30
    Bedroom
    • Description: Flooring: Engineered Hardwood
    • Level: First
    • Dimensions: 17.90 x 10.30
    Dining room
    • Description: Flooring: Engineered Hardwood
    • Level: First
    • Dimensions: 24.8 x 25.80
    Kitchen
    • Description: Flooring: Engineered Hardwood
    • Level: First
    Living room
    • Description: Flooring: Engineered Hardwood
    • Level: First
    • Dimensions: 22.50 x 20.50
    Heating
    • Central, Multiple Heating Units
    Cooling
    • Central Air, 2 Units
    Appliances
    • Included: Cooktop, Double Oven, Microwave, Refrigerator
    Features
    • Wet Bar, Ceiling Fan(s), Pantry, Stone Counters, Stainless Steel Appliances
    • Has fireplace: Yes
    • Fireplace features: Wood Burning
    Interior area
    • Total structure area: 3,920
    • Total interior livable area: 3,440 sqft

    Property

    Parking
    • Total spaces: 1
    • Parking features: Carport, Driveway, One Space
    • Has carport: Yes
    • Has uncovered spaces: Yes
    Features
    • Levels: Two
    • Stories: 2
    • Patio & porch: Concrete, Covered, Patio
    • Exterior features: Fence, Patio, Outdoor Kitchen
    • Pool features: In Ground
    Lot
    • Size: 4,860 sqft
    • Dimensions: 60/30-30 x 81/47-34
    • Features: City Lot, Irregular Lot
    Details
    • Parcel number: 614204708
    • Special conditions: None

    Construction

    Type & style
    • Home type: SingleFamily
    • Architectural style: Contemporary
    • Property subtype: Single Family Residence
    Materials
    • HardiPlank Type, Stucco
    • Foundation: Raised
    • Roof: Shingle
    Condition
    • Excellent
    • Year built: 2017

    Utilities & green energy

    • Electric: Generator
    • Sewer: Public Sewer
    • Water: Public
    Green energy
    • Energy efficient items: HVAC, Insulation, Windows

    Community & neighborhood

    Location
    • Region: New Orleans

    Price history

    DateEventPrice
    4/10/2026Sold--
    Source: GSREIN #2544818 Report a problem
    3/17/2026Pending sale$1,820,000$529/sqft
    Source: GSREIN #2544818 Report a problem
    3/2/2026Contingent$1,820,000$529/sqft
    Source: GSREIN #2544818 Report a problem
    2/27/2026Listed for sale$1,820,000+22.2%$529/sqft
    Source: GSREIN #2544818 Report a problem
    6/30/2020Sold--
    Source: GSREIN #2254880 Report a problem
    6/3/2020Pending sale$1,489,000$433/sqft
    Source: LATTER & BLUM INC/REALTORS #2254880 Report a problem
    5/30/2020Listed for sale$1,489,000$433/sqft
    Source: LATTER & BLUM INC/REALTORS #2254880 Report a problem

    Public tax history

    YearProperty taxesTax assessment
    2026$10,374 -4.3%$85,440 -4%
    2025$10,843 -9.1%$89,000
    2024$11,925 +7.6%$89,000 +13%
    2023$11,081 -0.6%$78,750 +4.5%
    2022$11,151 -6.5%$75,390 -4.3%
    2021$11,927 +18.2%$78,750 +20.9%
    2020$10,087 +2.5%$65,110
    2019$9,837 +11.8%$65,110
    2018$8,801 $65,110 +119.7%
    2017$8,801 -15.8%$29,640
    2016$10,455 +121%$29,640 +22%
    2015$4,730 $24,300 +57.5%
    2014$4,730 +24.4%$15,430
    2013$3,802 $15,430 -8.2%
    2012-- $16,810
    2011-- $16,810
    2010-- $16,810
    2009-- $16,810
    2007-- $16,810 +341.2%
    2006-- $3,810
    2004-- $3,810 +23.3%
    2002-- $3,090
    2001-- $3,090
    2000-- $3,090

    Find assessor info on the county website

    Neighborhood: Touro

    Nearby schools

    GreatSchools rating
    Get a cash offer in 3 minutes
    Find out how much your home could sell for in as little as 3 minutes with a no-obligation cash offer.
    Estimated market value
    $1,840,900
    Get a cash offer in 3 minutes
    Find out how much your home could sell for in as little as 3 minutes with a no-obligation cash offer.
    Estimated market value
    $1,840,900