**Back on the market, buyer financing fell through. Listed BELOW FHA APPRAISED VALUE** Welcome to this sprawling, beautifully updated ranch home nestled along the scenic Portage River in Three Rivers. Offering peaceful waterfront views and a serene setting, this property blends modern comfort with charming vintage touches that add warmth and character throughout. With almost 4,000 total finished sqft, this layout is sure to please! Inside, you'll find a large, thoughtfully designed floor plan with an abundance of updates, refreshed living spaces, and move-in-ready appeal. You'll also enjoy NEW flooring throughout! A brand-NEW ROOF & HVAC system provides peace of mind and long-term value.
With 4 spacious bedrooms & 3 full bathrooms on the main level, this design offers flexibility & versatility for a variety of family needs. Two of the main level bedrooms are ensuites! Prepare to fall in love with the dramatic fireplace in the living room and cozy fireplace just off the kitchen. This home features a terrific, dedicated dining room, plus an eating area just off the kitchen. Brand-NEW kitchen appliances, along with Quartz counter tops were just installed!
You can access the oversized back deck from the living room or kitchen area.....where you can enjoy your morning coffee or gorgeous sunsets overlooking the river. The lower-level walkout features a 3rd fireplace in the large recreational area, a 5th bedroom, plus an additional extra-large room that offers so many possibilities! In addition, there are several storage spaces and an additional staircase leading to the garage.
Whether you're simply enjoying the water views from the back deck, entertaining in the open living areas, or relaxing in the tranquility of your private outdoor space...... this home offers the perfect blend of comfort, nostalgia, and lifestyle. A rare opportunity to own riverfront property with modern updates and timeless charm in a prime Three Rivers location. Schedule your private showing today! This home is available to all loan types. There is a inground pool, condition unknown. There is truly so much to love about this home, MUST SEE TO APPRECIATE! Pack your boxes and move right in!
Sold
$320,000
1017 Azaleamum Dr, Three Rivers, MI 49093
5beds
3,965sqft
Single Family Residence
Built in 1976
0.44 Acres Lot
$323,100 Zestimate®
$81/sqft
$3,027 Estimated rent
Home value
$323,100
$265,000 - $397,000
$3,027/mo
Zestimate® history
Owner options
List your home for rent
$3,027/mo
Rent Zestimate®
Find your next renter with Zillow Rental Manager. Plus, with online applications, you can quickly screen prospective tenants – for free.
$3,027/mo
Rent Zestimate®
Refinance and save
$2,041/mo
Est. payment
Refinancing to a lower rate could help reduce your monthly payments and save thousands over the life of the loan.
$2,041/mo
Est. payment
Explore your selling options
Work with a Zillow partner agent
Leverage their expertise and Zillow's premium Showcase listings to get your home seen by more buyers.
Get startedList with your own agent
Get your home in front of millions of buyers by listing it on Zillow.
Learn how to do itSell it yourself
Take full control of how buyers see your home on Zillow by listing For Sale by Owner (FSBO).
List your homeWhat's special
Riverfront propertySerene settingLower-level walkoutRefreshed living spacesAbundance of updatesSeveral storage spacesQuartz counter tops
Zillow last checked:
Listing updated:
Listed by:
Heather A Martell 269-389-9910,
Martell Realty Inc.
Bought with:
Erin Garnaat, 6503423500
Berkshire Hathaway HomeServices Michigan Real Estate
Josh Nagy, 6506046197
Source: MichRIC,MLS#: 26004750
Facts & features
Interior
Bedrooms & bathrooms
- Bedrooms: 5
- Bathrooms: 3
- Full bathrooms: 3
- Main level bedrooms: 4
Primary bedroom
- Level: Main
- Area: 244.67
- Dimensions: 17.11 x 14.30
Bedroom 2
- Level: Main
- Area: 262.79
- Dimensions: 21.70 x 12.11
Bedroom 3
- Level: Main
- Area: 165.2
- Dimensions: 11.80 x 14.00
Bedroom 4
- Level: Main
- Area: 166.6
- Dimensions: 11.90 x 14.00
Bedroom 5
- Level: Lower
- Area: 312.65
- Dimensions: 16.90 x 18.50
Primary bathroom
- Level: Main
- Area: 56.61
- Dimensions: 11.10 x 5.10
Bathroom 2
- Level: Main
- Area: 36.21
- Dimensions: 7.10 x 5.10
Bathroom 3
- Level: Main
- Area: 67.82
- Dimensions: 11.10 x 6.11
Bonus room
- Level: Lower
- Area: 542.53
- Dimensions: 23.90 x 22.70
Dining room
- Level: Main
- Area: 198.9
- Dimensions: 15.30 x 13.00
Family room
- Level: Main
- Area: 189.06
- Dimensions: 18.70 x 10.11
Kitchen
- Level: Main
- Area: 20757
- Dimensions: 18.70 x 1110.00
Living room
- Level: Main
- Area: 344.28
- Dimensions: 15.10 x 22.80
Recreation
- Level: Lower
- Area: 867.79
- Dimensions: 25.30 x 34.30
Utility room
- Level: Lower
- Area: 379.5
- Dimensions: 16.50 x 23.00
Heating
- Forced Air
Cooling
- Central Air
Appliances
- Included: Microwave, Range, Refrigerator
- Laundry: Main Level
Features
- Eat-in Kitchen
- Basement: Full,Walk-Out Access
- Number of fireplaces: 3
Interior area
- Total structure area: 2,395
- Total interior livable area: 3,965 sqft
- Finished area below ground: 0
Property
Parking
- Total spaces: 2
- Parking features: Garage Faces Side, Attached
- Garage spaces: 2
Features
- Stories: 1
- Has private pool: Yes
- Pool features: In Ground
- Fencing: Chain Link
- On waterfront: Yes
- Waterfront features: River
- Body of water: Portage River
Lot
- Size: 0.44 Acres
- Dimensions: 77 x 202 x 203 x 199
- Features: Shrubs/Hedges
Details
- Parcel number: 05113005500
- Zoning description: res
Construction
Type & style
- Home type: SingleFamily
- Architectural style: Ranch
- Property subtype: Single Family Residence
Materials
- Brick
- Roof: Metal
Condition
- New construction: No
- Year built: 1976
Utilities & green energy
- Sewer: Public Sewer
- Water: Public
Community & HOA
Location
- Region: Three Rivers
Financial & listing details
- Price per square foot: $81/sqft
- Tax assessed value: $103,291
- Annual tax amount: $6,492
- Date on market: 3/24/2026
- Listing terms: Cash,FHA,VA Loan,USDA Loan,MSHDA,Conventional
Price history
| Date | Event | Price |
|---|---|---|
| 5/11/2026 | Sold | $320,000-1.5%$81/sqft |
Source:  MichRIC #26004750 Report a problem MichRIC #26004750 Report a problem | ||
| 4/15/2026 | Pending sale | $324,900$82/sqft |
Source: MichRIC #26004750 Report a problem | ||
| 3/24/2026 | Listed for sale | $324,900$82/sqft |
Source: MichRIC #26004750 Report a problem | ||
| 2/23/2026 | Pending sale | $324,900$82/sqft |
Source: MichRIC #26004750 Report a problem | ||
| 2/10/2026 | Listed for sale | $324,900$82/sqft |
Source: MichRIC #26004750 Report a problem | ||
Public tax history
| Year | Property taxes | Tax assessment |
|---|---|---|
| 2025 | $6,313 +5% | $175,400 +18.7% |
| 2024 | $6,014 +5% | $147,800 +15.9% |
| 2023 | $5,727 | $127,500 +8.1% |
| 2022 | -- | $118,000 +5.5% |
| 2021 | $5,548 | $111,800 +6.2% |
| 2020 | -- | $105,300 +19% |
| 2018 | -- | $88,500 -2.3% |
| 2017 | -- | $90,600 +5% |
| 2016 | -- | $86,300 +4.9% |
| 2015 | -- | $82,300 +3.9% |
| 2014 | -- | $79,200 -4.2% |
| 2012 | -- | $82,700 +3.1% |
| 2011 | -- | $80,200 -11.8% |
| 2010 | -- | $90,900 -8.5% |
| 2009 | -- | $99,300 -4.5% |
| 2008 | -- | $104,000 -0.9% |
| 2007 | -- | $104,900 +10.9% |
| 2006 | -- | $94,600 +10.3% |
| 2005 | -- | $85,800 -19.4% |
| 2004 | -- | $106,391 -0.9% |
| 2003 | -- | $107,336 |
Find assessor info on the county website
Neighborhood: 49093
Nearby homes
- $222,9004 bd2 ba1.2k sqft1013 Azaleamum Dr, Three Rivers, MI 49093Off Market
- $353,8005 bd3 ba3.1k sqft1023 Azaleamum Dr, Three Rivers, MI 49093Off Market
- $306,6003 bd3 ba1.6k sqft1014 Azaleamum Dr, Three Rivers, MI 49093Off Market
- $274,4003 bd2 ba1.7k sqft1009 Azaleamum Dr, Three Rivers, MI 49093Off Market
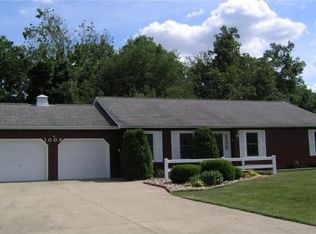
- $282,9004 bd2 ba1.9k sqft1025 Azaleamum Dr, Three Rivers, MI 49093Off Market
- $234,6003 bd2 ba1.5k sqft1027 Azaleamum Dr, Three Rivers, MI 49093Off Market
- $313,8004 bd3 ba2.8k sqft1005 Portage Ave, Three Rivers, MI 49093Off Market
- $255,6006 bd3 ba2.2k sqft1001 Azaleamum Dr, Three Rivers, MI 49093Off Market
Nearby schools
GreatSchools rating
- 7/10Ruth Hoppin SchoolGrades: K-5Distance: 0.6 mi
- 5/10Three Rivers Middle SchoolGrades: 6-8Distance: 0.5 mi
- 8/10Three Rivers High SchoolGrades: 9-12Distance: 0.7 mi
Get a cash offer in 3 minutes
Find out how much your home could sell for in as little as 3 minutes with a no-obligation cash offer.
Estimated market value
$323,100
Get a cash offer in 3 minutes
Find out how much your home could sell for in as little as 3 minutes with a no-obligation cash offer.
Estimated market value
$323,100
- Michigan
- Saint Joseph County
- Three Rivers
- 49093
- 1017 Azaleamum Dr
Nearby cities
Nearby zip codes
Other Three Rivers Topics
