Skip main navigation
Sold for $450,000
  • $450,000

    1017 Badger Valley Way, Richland, WA 99352

    3beds
    1,678sqft
    Single Family Residence
    Built in 2019
    0.27 Acres Lot
    $486,400 Zestimate®
    $268/sqft
    $2,497 Estimated rent

    Home value

    $486,400

    $462,000 - $511,000

    $2,497/mo

    Zestimate® history
    Loading
    Loading...

    Owner options

    List your home for rent

    $2,497/mo

    Rent Zestimate®

    Find your next renter with Zillow Rental Manager. Plus, with online applications, you can quickly screen prospective tenants – for free.

    Learn more

    $2,497/mo

    Rent Zestimate®

    Refinance and save

    $2,880/mo

    Est. payment

    Refinancing to a lower rate could help reduce your monthly payments and save thousands over the life of the loan.

    See today's rates

    $2,880/mo

    Est. payment

    Explore your selling options

    Work with a Zillow partner agent

    Leverage their expertise and Zillow's premium Showcase listings to get your home seen by more buyers.

    Get started

    List with your own agent

    Get your home in front of millions of buyers by listing it on Zillow.

    Learn how to do it

    Sell it yourself

    Take full control of how buyers see your home on Zillow by listing For Sale by Owner (FSBO).

    List your home

    What's special

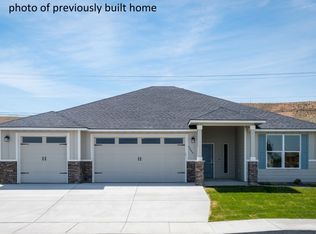
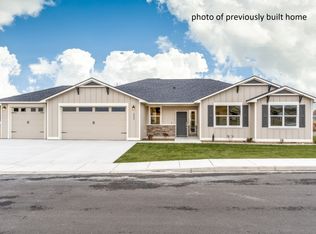
    MLS# 277252 Beautiful Home in South Richland's Sundance EstatesWelcome to your dream home! This stunning 3-bedroom, 2-bathroom, single-story residence, built by Sandhollow Homes in 2019, is nestled in the prestigious Sundance Estates, one of South Richland's finest neighborhoods. Surrounded by multi-million dollar homes.Key Features:Modern Kitchen: Enjoy cooking in a sleek kitchen with stainless steel appliances, an undermount sink, granite countertops, and natural wood cabinetry. The large island and pantry provide ample storage and workspace.Elegant Flooring: The home boasts engineered hardwood flooring throughout the main areas, with tile flooring in the bathrooms for a touch of luxury and practicality.Spacious Living Area: Relax in the expansive living room, featuring a cozy corner gas fireplace perfect for those chilly evenings.Energy Efficiency: Equipped with a 95% efficiency gas furnace, central air conditioning, a high-efficiency 50-gallon heat pump water heater, and energy star windows, this home ensures comfort and savings year-round.Outdoor Living: Step outside to a gorgeous, professionally landscaped yard with block fencing for privacy. The patio, complete with a gas BBQ stub, backs up to a nature preserve offering panoramic views—ideal for outdoor entertaining and relaxation.Structural Integrity: Built with 2x6 exterior walls on 16" centers, this home is as sturdy as it is beautiful.Convenient Garage: The 2-car garage is finished and insulated, providing a perfect space for your vehicles and additional storage.This home combines luxury, efficiency, and natural beauty, making it the perfect place to create lasting memories. Don't miss the opportunity to make this exquisite property your own. Schedule a viewing today and experience the charm and elegance of living in Sundance Estates.

    Zillow last checked:

    Listing updated:

    Listed by:

    Brian Shymatta 509-460-8567,

    Brian Shymatta & Associates LL

    Bought with:

    Yuxia Wu, 106859

    Professional Realty Services

    Source: PACMLS as distributed by MLS GRID,MLS#: 277252MLS Logo

    Facts & features

    Interior

    Bedrooms & bathrooms
    • Bedrooms: 3
    • Bathrooms: 2
    • Full bathrooms: 1
    • 3/4 bathrooms: 1
    Rooms
    • Room types: Bath - Master, Dining - Kitchen/Combo, Master - Main Level, Walk-In Closet, Foyer, Kitchen Island, Master Bedroom, Pantry, Counters - Granite/Quartz, Laundry
    Bedroom 1
    • Level: M
    • Area: 13 Square Feet
    Bedroom 2
    • Level: M
    • Area: 12 Square Feet
    Bedroom 3
    • Level: M
    • Area: 11 Square Feet
    Dining room
    • Level: M
    • Area: 14 Square Feet
    Living room
    • Level: M
    • Area: 18 Square Feet
    Utility room
    • Level: M
    • Area: 8 Square Feet
    Heating
    • Forced Air, Natural Gas, Central, Fireplace(s), Furnace
    Cooling
    • Forced Air, Central Air
    Appliances
    • Included: Dishwasher, Microwave, Range/Oven, Refrigerator, Water Heater
    Features
    • Drapes/Blinds, Storage, Ceiling Fan(s)
    • Flooring: Carpet, Tile, Wood
    • Windows: Double Pane Windows, Vinyl Windows
    • Basement: No Basement
    • Fireplace features: One, Gas, Masonry, Living Room
    Interior area
    • Total structure area: 1,678
    • Total interior livable area: 1,678 sqft

    Property

    Parking
    • Parking features: Attached, 2 car, Garage Door Opener, Finished, Off Street
    • Has garage: Yes
    Features
    • Levels: One
    • Stories: 1
    • Patio & porch: Covered, Porch
    • Exterior features: Fenced
    Lot
    • Size: 0.27 Acres
    • Features: Plat Map - Recorded, Garden, Landscaped, Terraced
    Details
    • Parcel number: 122984030000017
    • Zoning: Residential

    Construction

    Type & style
    • Home type: SingleFamily
    • Property subtype: Single Family Residence
    Materials
    • Stucco, Frame
    • Foundation: Slab
    • Roof: Composition
    Condition
    • New construction: No
    • Year built: 2019
    Details
    • Builder name: Sandhollow Homes

    Utilities & green energy

    • Sewer: Sewer Connected
    • Water: Public
    • Utilities for property: Appliances-Electric, Appliances-Gas, Cable Connected, Electricity Connected, Natural Gas Connected

    Community & HOA

    Community
    • Subdivision: Richland South
    HOA
    • Has HOA: Yes
    • HOA fee: $660 monthly
    Location
    • Region: Richland

    Financial & listing details

    • Price per square foot: $268/sqft
    • Tax assessed value: $422,870
    • Annual tax amount: $4,313
    • Date on market: 7/6/2024
    • Cumulative days on market: 118 days
    • Listing terms: Cash,Conventional,FHA,VA
    • Inclusions: As per MLS

    Price history

    DateEventPrice
    12/6/2024Sold$450,000+0%$268/sqft
    Source: PACMLS as distributed by MLS GRID #277252 Report a problem
    10/31/2024Pending sale$449,900$268/sqft
    Source: PACMLS as distributed by MLS GRID #277252 Report a problem
    10/6/2024Price change$449,900-5.3%$268/sqft
    Source: PACMLS as distributed by MLS GRID #277252 Report a problem
    7/6/2024Listed for sale$474,900+39.1%$283/sqft
    Source: PACMLS as distributed by MLS GRID #277252 Report a problem
    5/1/2019Sold$341,459$203/sqft
    Source: PACMLS as distributed by MLS GRID #234627 Report a problem

    Public tax history

    YearProperty taxesTax assessment
    2025$3,841 -19.3%$422,870 -17.4%
    2024$4,757 +118.1%$512,220 +9.7%
    2023$2,181 -45.1%$466,870 +17.1%
    2022$3,977 -1.5%$398,830 +9.3%
    2021$4,038 +9.4%$364,810 +14.2%
    2020$3,690 $319,460 -5.7%
    2019-- $338,810
    Find assessor info on the county website

    Neighborhood: 99352

    Nearby schools

    GreatSchools rating
    Sell for more on Zillow
    Get a Zillow Showcase℠ listing at no additional cost and you could sell for .
    $486,400
    2% more
    +$9,728
    With Zillow Showcase(estimated)
    $496,128
    Sell for more on Zillow
    Get a Zillow Showcase℠ listing at no additional cost and you could sell for .
    $486,400
    2% more
    +$9,728
    With Zillow Showcase(estimated)
    $496,128