Skip main navigation
Sold
  • Price Unknown

    1017 Baldwin Dr, Arlington, TX 76012

    4beds
    2,460sqft
    Single Family Residence
    Built in 1995
    7,230.96 Square Feet Lot
    $448,100 Zestimate®
    $--/sqft
    $2,961 Estimated rent

    Home value

    $448,100

    $412,000 - $484,000

    $2,961/mo

    Zestimate® history
    Loading
    Loading...

    Owner options

    List your home for rent

    $2,961/mo

    Rent Zestimate®

    Find your next renter with Zillow Rental Manager. Plus, with online applications, you can quickly screen prospective tenants – for free.

    Learn more

    $2,961/mo

    Rent Zestimate®

    Refinance and save

    Refinancing to a lower rate could help reduce your monthly payments and save thousands over the life of the loan.

    See today's rates

    Explore your selling options

    Work with a Zillow partner agent

    Leverage their expertise and Zillow's premium Showcase listings to get your home seen by more buyers.

    Get started

    List with your own agent

    Get your home in front of millions of buyers by listing it on Zillow.

    Learn how to do it

    Sell it yourself

    Take full control of how buyers see your home on Zillow by listing For Sale by Owner (FSBO).

    List your home

    What's special

    Double-sided fireplaceFresh interior paintStainless steel appliancesGranite countertopsFaux wood tile flooringRenovated kitchenScraped ceiling
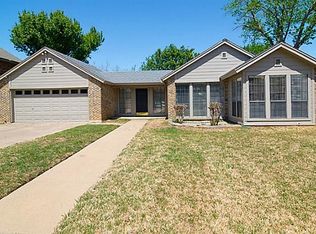
    Charming & Updated North Arlington Home in Prime Location! Welcome to 1017 Baldwin, a beautifully updated move-in ready home in the heart of North Arlington! Nestled in the highly sought-after Butler Elementary attendance zone, this stunning two-story residence offers modern updates, an open-concept layout, and an unbeatable location just steps from River Legacy Park & Nature Center. Step inside to find a warm and inviting living space featuring a double-sided fireplace, seamlessly connecting the family and dining rooms. The renovated kitchen boasts recent flooring, cabinetry, hardware, stainless steel appliances, granite countertops, and a stylish tile backsplash—perfect for cooking and entertaining! Throughout the entire downstairs, enjoy the elegance and durability of faux wood tile flooring, complemented by fresh interior paint and a scraped ceiling for a polished look. Upstairs, the staircase and all bedrooms showcase wood vinyl plank flooring, adding warmth and character. The half bath and secondary bathrooms have also been beautifully updated to match the home’s modern appeal. Located near major highways and all that DFW has to offer, this home combines comfort, style, and convenience in one perfect package. Don’t miss your chance to make 1017 Baldwin your new home!

    Zillow last checked:

    Listing updated:

    Listed by:

    Karol-Ann Mozjesik 0580449 214-693-6034,

    Compass RE Texas, LLC 682-226-6938

    Bought with:

    Brandee Escalante

    eXp Realty

    Cynthia Christensen, 0691085

    eXp Realty

    Source: NTREIS,MLS#: 20912109

    Facts & features

    Interior

    Bedrooms & bathrooms
    • Bedrooms: 4
    • Bathrooms: 3
    • Full bathrooms: 2
    • 1/2 bathrooms: 1
    Primary bedroom
    • Features: Ceiling Fan(s), Dual Sinks, En Suite Bathroom, Garden Tub/Roman Tub, Sitting Area in Primary, Separate Shower, Walk-In Closet(s)
    • Level: Second
    • Dimensions: 16 x 16
    Bedroom
    • Features: Walk-In Closet(s)
    • Level: Second
    • Dimensions: 10 x 13
    Bedroom
    • Features: Walk-In Closet(s)
    • Level: Second
    • Dimensions: 11 x 13
    Bedroom
    • Level: Second
    • Dimensions: 13 x 11
    Primary bathroom
    • Features: Built-in Features, Dual Sinks, En Suite Bathroom, Garden Tub/Roman Tub
    • Level: Second
    • Dimensions: 8 x 17
    Breakfast room nook
    • Level: First
    • Dimensions: 13 x 14
    Dining room
    • Features: Ceiling Fan(s), Fireplace
    • Level: First
    • Dimensions: 13 x 12
    Other
    • Level: Second
    • Dimensions: 7 x 11
    Half bath
    • Level: First
    • Dimensions: 5 x 6
    Kitchen
    • Features: Built-in Features, Eat-in Kitchen, Kitchen Island, Pantry, Stone Counters
    • Level: First
    • Dimensions: 12 x 18
    Laundry
    • Level: First
    • Dimensions: 9 x 6
    Living room
    • Features: Ceiling Fan(s), Fireplace
    • Level: First
    • Dimensions: 16 x 20
    Heating
    • Electric, ENERGY STAR Qualified Equipment, Fireplace(s)
    Cooling
    • Central Air, Ceiling Fan(s), Electric
    Appliances
    • Included: Dishwasher, Electric Cooktop, Electric Oven, Electric Water Heater, Microwave
    Features
    • Decorative/Designer Lighting Fixtures, Double Vanity, Eat-in Kitchen, High Speed Internet, Kitchen Island, Open Floorplan, Pantry, Smart Home, Cable TV, Walk-In Closet(s), Wired for Sound
    • Flooring: Luxury Vinyl Plank, Tile
    • Windows: Window Coverings
    • Has basement: No
    • Number of fireplaces: 1
    • Fireplace features: Kitchen, Living Room, Wood Burning
    Interior area
    • Total interior livable area: 2,460 sqft

    Property

    Parking
    • Total spaces: 2
    • Parking features: Driveway, Garage Faces Front, Garage, Garage Door Opener
    • Attached garage spaces: 2
    • Has uncovered spaces: Yes
    Features
    • Levels: Two
    • Stories: 2
    • Patio & porch: Screened, Covered
    • Exterior features: Lighting, Private Yard, Rain Gutters, Storage
    • Pool features: None
    • Fencing: Wood
    Lot
    • Size: 7,230 sqft
    • Features: Landscaped, Subdivision, Few Trees
    Details
    • Parcel number: 05071771

    Construction

    Type & style
    • Home type: SingleFamily
    • Architectural style: Traditional,Detached
    • Property subtype: Single Family Residence
    Materials
    • Brick
    • Foundation: Slab
    • Roof: Composition
    Condition
    • Year built: 1995

    Utilities & green energy

    • Sewer: Public Sewer
    • Water: Public
    • Utilities for property: Sewer Available, Separate Meters, Water Available, Cable Available

    Community & neighborhood

    Security
    • Security features: Smoke Detector(s)
    Community
    • Community features: Sidewalks
    Location
    • Region: Arlington
    • Subdivision: Meadow Park Estates Add

    Other

    Other facts
    • Listing terms: Cash,Conventional,FHA,VA Loan

    Price history

    DateEventPrice
    7/29/2025Sold--
    Source: NTREIS #20912109 Report a problem
    7/14/2025Pending sale$465,000$189/sqft
    Source: NTREIS #20912109 Report a problem
    7/6/2025Contingent$465,000$189/sqft
    Source: NTREIS #20912109 Report a problem
    6/30/2025Price change$465,000-1.1%$189/sqft
    Source: NTREIS #20912109 Report a problem
    5/1/2025Listed for sale$470,000-1.1%$191/sqft
    Source: NTREIS #20912109 Report a problem
    4/9/2025Listing removed$475,000$193/sqft
    Source: NTREIS #20836529 Report a problem
    3/7/2025Price change$475,000-1%$193/sqft
    Source: NTREIS #20836529 Report a problem
    2/7/2025Listed for sale$480,000+9.1%$195/sqft
    Source: NTREIS #20836529 Report a problem
    5/5/2023Sold--
    Source: HomeSmart Intl Solds #20238567_76012 Report a problem
    4/14/2023Pending sale$439,900$179/sqft
    Source: HomeSmart #20238567 Report a problem
    4/13/2023Contingent$439,900$179/sqft
    Source: NTREIS #20238567 Report a problem
    3/10/2023Price change$439,900-1.1%$179/sqft
    Source: NTREIS #20238567 Report a problem
    2/20/2023Price change$444,900-1.1%$181/sqft
    Source: NTREIS #20238567 Report a problem
    1/14/2023Listed for sale$450,000+87.9%$183/sqft
    Source: NTREIS #20238567 Report a problem
    12/9/2016Sold--
    Source: Agent Provided Report a problem
    10/2/2016Listed for sale$239,500$97/sqft
    Source: Keller Williams Realty Arlington #13470216 Report a problem

    Public tax history

    YearProperty taxesTax assessment
    2025$6,798 -6%$418,780
    2024$7,231 +6.4%$418,780 +0.3%
    2023$6,797 -12.7%$417,525 +16.6%
    2022$7,790 +4.6%$357,996 +7.3%
    2021$7,451 +9%$333,512 +14.9%
    2020$6,833 +2.9%$290,247 -0.6%
    2019$6,642 +1.4%$291,940 +4.6%
    2018$6,554 +3.5%$279,074 +4.1%
    2017$6,330 +1%$268,080 +13.9%
    2016$6,265 +10.1%$235,399 +0.2%
    2015$5,691 $235,000
    2014$5,691 $235,000 +6.4%
    2013-- $220,900 +1.1%
    2012-- $218,600
    2011-- $218,600 +9.6%
    2010-- $199,500
    2009-- $199,500 -11.1%
    2008-- $224,400 +0.8%
    2007-- $222,600
    2006-- $222,600
    2005-- $222,600
    2004-- $222,600 +8.9%
    2003-- $204,400 +13%
    2002-- $180,900 +7.4%
    2001-- $168,500 +9.8%
    2000-- $153,400

    Find assessor info on the county website

    Neighborhood: North

    Nearby schools

    GreatSchools rating
    Schools provided by the listing agent
    • Elementary: Butler
    • High: Lamar
    • District: Arlington ISD

    Source: NTREIS. This data may not be complete. We recommend contacting the local school district to confirm school assignments for this home.

    Get a cash offer in 3 minutes
    Find out how much your home could sell for in as little as 3 minutes with a no-obligation cash offer.
    Estimated market value
    $448,100
    Get a cash offer in 3 minutes
    Find out how much your home could sell for in as little as 3 minutes with a no-obligation cash offer.
    Estimated market value
    $448,100