Beautiful 3-bedroom 2-bathroom fully furnished pool home in the exclusive gated community of Sanctuary at Westhaven. Located on a quiet cul-de-sac featuring paver driveway, west facing pool and spa with no rear neighbors and covered lanai. New AC system and new roof installed in 2023. This open plan home with vaulted ceilings, separate formal living and dining room has upgraded double pane windows and doors throughout. The primary bedroom has direct access to the pool, walk in closet and the ensuite bathroom features walk in shower, garden tub and dual sinks. Bedrooms 2 and 3 share the 2nd bathroom which features a vanity and a tub / shower combo. The HOA fee includes lawn maintenance, exterior pest control, cable, and internet, and there are NO CDD fees to worry about. Conveniently located near Champions Gate, offering easy access to dining and entertainment. Community allows for short-term rentals, long-term rentals, or full-time residency. Schedule your showing today.
Sold for $393,000
$393,000
1017 BALMORAL DRIVE, DAVENPORT, FL 33896
3beds
1,688sqft
Single Family Residence
Built in 2004
6,382 Square Feet Lot
$388,300 Zestimate®
$233/sqft
$2,483 Estimated rent
Home value
$388,300
$369,000 - $408,000
$2,483/mo
Zestimate® history
Owner options
List your home for rent
$2,483/mo
Rent Zestimate®
Find your next renter with Zillow Rental Manager. Plus, with online applications, you can quickly screen prospective tenants – for free.
$2,483/mo
Rent Zestimate®
Refinance and save
$2,906/mo
Est. payment
Refinancing to a lower rate could help reduce your monthly payments and save thousands over the life of the loan.
$2,906/mo
Est. payment
Explore your selling options
Work with a Zillow partner agent
Leverage their expertise and Zillow's premium Showcase listings to get your home seen by more buyers.
Get startedList with your own agent
Get your home in front of millions of buyers by listing it on Zillow.
Learn how to do itSell it yourself
Take full control of how buyers see your home on Zillow by listing For Sale by Owner (FSBO).
List your homeWhat's special
Fully furnished pool homeExterior pest controlNew ac systemVaulted ceilingsGarden tubOpen plan homeDining room
Zillow last checked:
Listing updated:
Listed by:
Joanne Stewart 863-837-0581,
LA ROSA REALTY LLC 321-939-3748
Bought with:
Miraya Lane, PA, 3455140
COMPASS FLORIDA LLC
Source: Stellar MLS,MLS#: S5099162 Originating MLS: Osceola
Originating MLS: Osceola
Facts & features
Interior
Bedrooms & bathrooms
- Bedrooms: 3
- Bathrooms: 2
- Full bathrooms: 2
Rooms
- Room types: Living Room
Primary bedroom
- Features: Walk-In Closet(s)
- Level: First
- Dimensions: 14x15
Bedroom 2
- Features: Built-in Closet
- Level: First
- Dimensions: 12x11
Bedroom 3
- Features: Built-in Closet
- Level: First
- Dimensions: 12x11
Family room
- Level: First
- Dimensions: 19x18
Kitchen
- Level: First
- Dimensions: 15x14
Living room
- Level: First
- Dimensions: 21.5x14.5
Heating
- Central, Electric
Cooling
- Central Air
Appliances
- Included: Dishwasher, Disposal, Dryer, Microwave, Range, Refrigerator, Washer
- Laundry: In Kitchen
Features
- Ceiling Fan(s), Eating Space In Kitchen, Kitchen/Family Room Combo, Living Room/Dining Room Combo, Vaulted Ceiling(s)
- Flooring: Carpet, Ceramic Tile
- Windows: Blinds, Double Pane Windows
- Has fireplace: No
- Furnished: Yes
Interior area
- Total structure area: 2,244
- Total interior livable area: 1,688 sqft
Property
Parking
- Total spaces: 2
- Parking features: Garage - Attached
- Attached garage spaces: 2
Features
- Levels: One
- Stories: 1
- Exterior features: Irrigation System, Lighting, Private Mailbox, Sidewalk
- Has private pool: Yes
- Pool features: Child Safety Fence, Gunite, Heated, In Ground, Lighting, Tile
- Has spa: Yes
- Spa features: Heated, In Ground
Lot
- Size: 6,382 Square Feet
Details
- Parcel number: 272606701208000580
- Special conditions: None
Construction
Type & style
- Home type: SingleFamily
- Property subtype: Single Family Residence
Materials
- Block, Stucco
- Foundation: Slab
- Roof: Shingle
Condition
- New construction: No
- Year built: 2004
Utilities & green energy
- Sewer: Public Sewer
- Water: None
- Utilities for property: Cable Connected, Electricity Connected, Public, Street Lights, Water Connected
Community & HOA
Community
- Features: Deed Restrictions, Gated Community - No Guard
- Security: Gated Community
- Pet fee: $0 monthly
- Subdivision: SANCTUARY AT WEST HAVEN
HOA
- Has HOA: Yes
- Services included: Cable TV, Internet, Maintenance Grounds, Security, Trash
- HOA fee: $265 monthly
- HOA name: Kayla Delgado
- HOA phone: 727-258-0092
Location
- Region: Davenport
Financial & listing details
- Price per square foot: $233/sqft
- Tax assessed value: $308,341
- Annual tax amount: $4,013
- Date on market: 2/8/2024
- Cumulative days on market: 5 days
- Listing terms: Cash,Conventional,FHA,VA Loan
- Ownership: Fee Simple
- Total actual rent: 0
- Electric utility on property: Yes
- Road surface type: Asphalt
Price history
| Date | Event | Price |
|---|---|---|
| 3/18/2024 | Sold | $393,000+0.8%$233/sqft |
Source:  Stellar MLS #S5099162 Report a problem Stellar MLS #S5099162 Report a problem | ||
| 2/14/2024 | Contingent | $389,900$231/sqft |
Source: My State MLS #11243098 Report a problem | ||
| 2/13/2024 | Pending sale | $389,900$231/sqft |
Source: Stellar MLS #S5099162 Report a problem | ||
| 2/8/2024 | Listed for sale | $389,900+44.4%$231/sqft |
Source: Stellar MLS #S5099162 Report a problem | ||
| 5/3/2005 | Sold | $270,000+25.9%$160/sqft |
Source: Public Record Report a problem | ||
| 2/16/2004 | Sold | $214,400+731%$127/sqft |
Source: Public Record Report a problem | ||
| 8/5/2003 | Sold | $25,800$15/sqft |
Source: Public Record Report a problem | ||
Public tax history
| Year | Property taxes | Tax assessment |
|---|---|---|
| 2025 | $3,987 +7.8% | $308,341 +16.2% |
| 2024 | $3,697 +4.5% | $265,357 +10% |
| 2023 | $3,536 +13% | $241,234 +10% |
| 2022 | $3,130 +13.3% | $219,304 +10% |
| 2021 | $2,762 +2% | $199,367 +2.9% |
| 2020 | $2,708 +5.4% | $193,822 +8.6% |
| 2019 | $2,569 -13.6% | $178,441 +1.1% |
| 2018 | $2,974 +0.7% | $176,456 +9.9% |
| 2017 | $2,954 +22.9% | $160,615 -1.2% |
| 2016 | $2,404 -1.5% | $162,586 +1% |
| 2015 | $2,440 -5.6% | $161,035 +6.4% |
| 2014 | $2,584 +16.8% | $151,399 +10% |
| 2013 | $2,212 +14.9% | $137,635 +10% |
| 2012 | $1,925 -5.8% | $125,123 -4.7% |
| 2011 | $2,043 -9.6% | $131,258 -7.9% |
| 2010 | $2,260 -27.4% | $142,476 -22.8% |
| 2009 | $3,112 -9.4% | $184,499 -15.7% |
| 2008 | $3,435 | $218,759 |
| 2007 | -- | -- |
| 2006 | $4,316 | -- |
| 2005 | -- | -- |
| 2004 | $375 | -- |
| 2003 | $375 -2.4% | $22,500 |
| 2002 | $384 -22.4% | $22,500 -22.4% |
| 2001 | $495 | $29,000 |
Find assessor info on the county website
Neighborhood: 33896
Nearby homes
- $360,0004 bd4 ba1.8k sqft1007 Balmoral Dr, Davenport, FL 33896Sold

- $445,0005 bd5 ba2.5k sqft1027 Balmoral Dr, Davenport, FL 33896For Sale
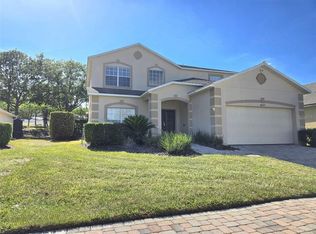
- $400,7004 bd3 ba2.4k sqft945 Balmoral Dr, Davenport, FL 33896Off Market

- $419,0004 bd3 ba1.6k sqft1037 Balmoral Dr, Davenport, FL 33896Sold
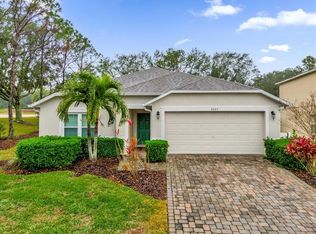
- $436,4005 bd5 ba2.4k sqft935 Balmoral Dr, Davenport, FL 33896Off Market
- $456,4004 bd5 ba2.3k sqft1008 Balmoral Dr, Davenport, FL 33896Off Market
- $483,0005 bd5 ba2.7k sqft1018 Balmoral Dr, Davenport, FL 33896Off Market
- $420,9004 bd4 ba2.3k sqft946 Balmoral Dr, Davenport, FL 33896Off Market
Nearby schools
GreatSchools rating
- 2/10Loughman Oaks Elementary SchoolGrades: PK-5Distance: 5.1 mi
- 9/10Ridgeview Global Studies AcademyGrades: K-12Distance: 0.5 mi
- 3/10Davenport High SchoolGrades: 9-12Distance: 3.9 mi
Get a cash offer in 3 minutes
Find out how much your home could sell for in as little as 3 minutes with a no-obligation cash offer.
Estimated market value
$388,300
Get a cash offer in 3 minutes
Find out how much your home could sell for in as little as 3 minutes with a no-obligation cash offer.
Estimated market value
$388,300
- Florida
- Polk County
- Davenport
- 33896
- 1017 BALMORAL DRIVE
Nearby cities
Nearby neighborhoods
Nearby zip codes
Other Davenport Topics
