Welcome Home to this 3 bedroom 2 bath raised ranch nestled in the coveted Hinsbrook neighborhood with highly acclaimed public schools. This move-in ready home features hardwood floors, 6 panel doors and a family-friendly floorplan. The generous kitchen boasts maple cabinets & granite countertops with slider leading to the 20' x 16' deck. Formal dining room, living room, 3 bedrooms & full bath comprise the main floor. Closet Organizers in all bedrooms. Lower level family room offers flex space perfect for family game night, playroom or additional bedroom. This level also has a full bath & laundry room. Attached 2 car garage has epoxy floor & storage cabinets. Host summer parties in the oversize yard, with recently installed privacy fence (2019) & 18'x 13' patio. Included Storage shed ideal for housing mower & gardening supplies. Newer mechanicals: Furnace & AC (2024), Hot Water Heater (2020). Roof & Windows (Pella) replaced by previous owners. Stellar location....blocks to The Darien Swim & Racquet Club, skip to the elementary school, convenient to shopping, restaurants & all transportation. Nature lovers have easy access to Waterfall Glen Forest Preserve & Oldfield Oaks County Forest Preserve.
Closed
$415,000
1017 Belair Dr, Darien, IL 60561
3beds
1,194sqft
Single Family Residence
Built in 1966
10,018 Square Feet Lot
$434,700 Zestimate®
$348/sqft
$3,458 Estimated rent
Home value
$434,700
$396,000 - $478,000
$3,458/mo
Zestimate® history
Owner options
List your home for rent
$3,458/mo
Rent Zestimate®
Find your next renter with Zillow Rental Manager. Plus, with online applications, you can quickly screen prospective tenants – for free.
$3,458/mo
Rent Zestimate®
Refinance and save
$2,954/mo
Est. payment
Refinancing to a lower rate could help reduce your monthly payments and save thousands over the life of the loan.
$2,954/mo
Est. payment
Explore your selling options
Work with a Zillow partner agent
Leverage their expertise and Zillow's premium Showcase listings to get your home seen by more buyers.
Get startedList with your own agent
Get your home in front of millions of buyers by listing it on Zillow.
Learn how to do itSell it yourself
Take full control of how buyers see your home on Zillow by listing For Sale by Owner (FSBO).
List your homeWhat's special
Epoxy floorPrivacy fenceGenerous kitchenOversize yardFamily-friendly floorplanLaundry roomStorage cabinets
Zillow last checked:
Listing updated:
Listed by:
Cynthia Sullivan 630-254-0987,
Coldwell Banker Realty
Bought with:
Angela Hotca-Roos
Berkshire Hathaway HomeServices Chicago
Source: MRED as distributed by MLS GRID,MLS#: 12351116
Facts & features
Interior
Bedrooms & bathrooms
- Bedrooms: 3
- Bathrooms: 2
- Full bathrooms: 2
Rooms
- Room types: Deck
Primary bedroom
- Features: Flooring (Hardwood)
- Level: Main
- Area: 150 Square Feet
- Dimensions: 15X10
Bedroom 2
- Features: Flooring (Hardwood)
- Level: Main
- Area: 121 Square Feet
- Dimensions: 11X11
Bedroom 3
- Features: Flooring (Hardwood)
- Level: Main
- Area: 143 Square Feet
- Dimensions: 13X11
Deck
- Level: Main
- Area: 320 Square Feet
- Dimensions: 20X16
Dining room
- Features: Flooring (Hardwood)
- Level: Main
- Area: 100 Square Feet
- Dimensions: 10X10
Family room
- Features: Flooring (Carpet)
- Level: Lower
- Area: 345 Square Feet
- Dimensions: 23X15
Kitchen
- Features: Kitchen (Granite Counters), Flooring (Ceramic Tile)
- Level: Main
- Area: 130 Square Feet
- Dimensions: 13X10
Laundry
- Features: Flooring (Ceramic Tile)
- Level: Lower
- Area: 88 Square Feet
- Dimensions: 11X8
Living room
- Features: Flooring (Hardwood)
- Level: Main
- Area: 224 Square Feet
- Dimensions: 16X14
Heating
- Natural Gas
Cooling
- Central Air
Appliances
- Included: Range, Dishwasher, Refrigerator, Washer, Dryer, Disposal
Features
- Flooring: Hardwood
- Basement: None
Interior area
- Total structure area: 1,746
- Total interior livable area: 1,194 sqft
Property
Parking
- Total spaces: 2
- Parking features: Concrete, Garage Door Opener, On Site, Attached, Garage
- Attached garage spaces: 2
- Has uncovered spaces: Yes
Accessibility
- Accessibility features: No Disability Access
Features
- Patio & porch: Deck, Patio
- Fencing: Fenced
Lot
- Size: 10,018 Square Feet
- Dimensions: 75X125X36X53X123
Details
- Additional structures: Shed(s)
- Parcel number: 0927105023
- Special conditions: None
Construction
Type & style
- Home type: SingleFamily
- Property subtype: Single Family Residence
Materials
- Vinyl Siding
- Roof: Asphalt
Condition
- New construction: No
- Year built: 1966
Utilities & green energy
- Sewer: Public Sewer
- Water: Lake Michigan
Community & HOA
Community
- Features: Pool, Curbs, Sidewalks, Street Lights, Street Paved
- Subdivision: Hinswood
HOA
- Services included: None
Location
- Region: Darien
Financial & listing details
- Price per square foot: $348/sqft
- Tax assessed value: $121,213
- Annual tax amount: $7,294
- Date on market: 5/15/2025
- Listing terms: Conventional
- Ownership: Fee Simple
Price history
| Date | Event | Price |
|---|---|---|
| 6/11/2025 | Sold | $415,000+1.2%$348/sqft |
Source:  MRED as distributed by MLS GRID #12351116 Report a problem MRED as distributed by MLS GRID #12351116 Report a problem | ||
| 6/6/2025 | Pending sale | $410,000$343/sqft |
Source: MRED as distributed by MLS GRID #12351116 Report a problem | ||
| 5/19/2025 | Contingent | $410,000$343/sqft |
Source: MRED as distributed by MLS GRID #12351116 Report a problem | ||
| 5/15/2025 | Listed for sale | $410,000+28.5%$343/sqft |
Source: MRED as distributed by MLS GRID #12351116 Report a problem | ||
| 4/16/2019 | Listing removed | $319,000$267/sqft |
Source: Redfin Corporation #10326690 Report a problem | ||
| 4/11/2019 | Pending sale | $319,000$267/sqft |
Source: Redfin Corporation #10326690 Report a problem | ||
| 4/5/2019 | Listed for sale | $319,000+2.9%$267/sqft |
Source: Redfin Corporation #10326690 Report a problem | ||
| 2/21/2017 | Sold | $310,000-2.8%$260/sqft |
Source: MRED as distributed by MLS GRID #09319536 Report a problem | ||
| 1/19/2017 | Pending sale | $319,000$267/sqft |
Source: Charles Rutenberg Realty of IL #09319536 Report a problem | ||
| 10/14/2016 | Price change | $319,000-1.8%$267/sqft |
Source: Charles Rutenberg Realty of IL #09319536 Report a problem | ||
| 9/5/2016 | Listed for sale | $325,000+31%$272/sqft |
Source: Charles Rutenberg Realty of IL #09319536 Report a problem | ||
| 7/22/2003 | Sold | $248,000+51.2%$208/sqft |
Source: Public Record Report a problem | ||
| 3/5/1997 | Sold | $164,000$137/sqft |
Source: Public Record Report a problem | ||
Public tax history
| Year | Property taxes | Tax assessment |
|---|---|---|
| 2024 | $7,294 +3.9% | $121,213 +8.8% |
| 2023 | $7,019 +1.7% | $111,430 +2.1% |
| 2022 | $6,905 +4% | $109,140 +1.1% |
| 2021 | $6,642 +1.4% | $107,900 +2% |
| 2020 | $6,552 +3.5% | $105,760 |
| 2019 | $6,332 +7.2% | -- |
| 2018 | $5,905 +1% | $95,770 +3.9% |
| 2017 | $5,846 +2.7% | $92,160 +4.8% |
| 2016 | $5,692 +1.5% | $87,960 +6.3% |
| 2015 | $5,607 +5.4% | $82,750 +6.4% |
| 2014 | $5,318 +3.4% | $77,760 +0.5% |
| 2013 | $5,141 +2.2% | $77,400 -4.3% |
| 2012 | $5,029 +4% | $80,890 -6.1% |
| 2011 | $4,835 -1.5% | $86,140 -9.2% |
| 2010 | $4,909 +2.5% | $94,870 -5.8% |
| 2009 | $4,791 +1% | $100,700 |
| 2008 | $4,744 +5.4% | $100,700 +5.9% |
| 2007 | $4,502 +6.5% | $95,090 +10.2% |
| 2006 | $4,226 +3.2% | $86,280 +7.7% |
| 2005 | $4,095 +1.9% | $80,110 +7% |
| 2004 | $4,019 +2.4% | $74,870 +10% |
| 2003 | $3,925 +3.6% | $68,060 +7% |
| 2002 | $3,790 +2.8% | $63,610 +6.8% |
| 2001 | $3,687 +2.4% | $59,580 +3.5% |
| 2000 | $3,601 | $57,560 |
Find assessor info on the county website
Neighborhood: 60561
Nearby homes
- $469,9003 bd2 ba1.3k sqft1013 Belair Dr, Darien, IL 60561Off Market
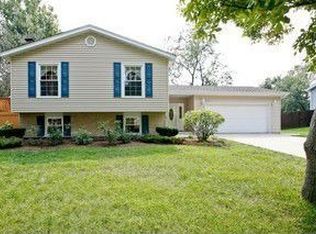
- $772,7004 bd4 ba3.2k sqft1021 Belair Dr, Darien, IL 60561Off Market
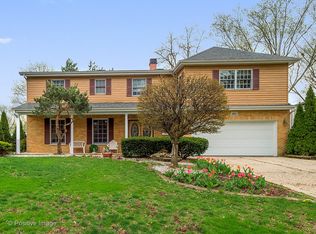
- $513,8004 bd2 ba1.3k sqft1022 Timber Ln, Darien, IL 60561Off Market
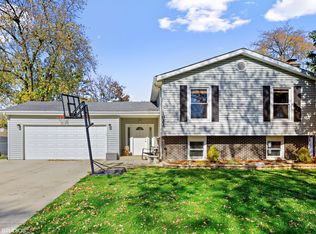
- $549,9004 bd3 ba2.3k sqft1018 Timber Ln, Darien, IL 60561Off Market
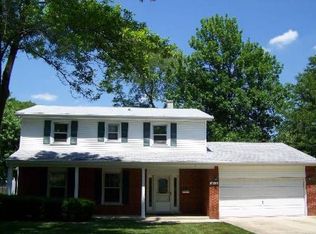
- $551,000-- bd3 ba2k sqft1009 Belair Dr, Darien, IL 60561Off Market
- $446,900-- bd2 ba1.3k sqft1025 Belair Dr, Darien, IL 60561Off Market
- $490,0003 bd2 ba1.7k sqft1026 Timber Ln, Darien, IL 60561Sold
- $465,0003 bd2 ba2.4k sqft1014 Timber Ln, Darien, IL 60561Sold
Nearby schools
GreatSchools rating
- 8/10Lace Elementary SchoolGrades: 3-5Distance: 0.3 mi
- 6/10Eisenhower Jr High SchoolGrades: 6-8Distance: 0.5 mi
- 7/10Hinsdale South High SchoolGrades: 9-12Distance: 0.9 mi
Schools provided by the listing agent
- Elementary: Mark Delay School
- Middle: Eisenhower Junior High School
- High: Hinsdale South High School
- District: 61
Source: MRED as distributed by MLS GRID. This data may not be complete. We recommend contacting the local school district to confirm school assignments for this home.
Get a cash offer in 3 minutes
Find out how much your home could sell for in as little as 3 minutes with a no-obligation cash offer.
Estimated market value
$434,700
Get a cash offer in 3 minutes
Find out how much your home could sell for in as little as 3 minutes with a no-obligation cash offer.
Estimated market value
$434,700
- Illinois
- DuPage County
- Darien
- 60561
- 1017 Belair Dr
Nearby cities
Nearby zip codes
Other Darien Topics
