Welcome to 1017 Belmont Avenue, a timeless two story Colonial home set along one of Haddon Township’s most charming, tree-lined streets. This classic home blends enduring character with everyday livability, offering approximately 1,900 square feet of thoughtfully designed space on a generous lot. From the moment you arrive, the home’s inviting curb appeal and established setting create a warm sense of arrival. Inside, traditional architecture is complemented by comfortable living spaces, including a spacious living room with corner fireplace, formal dining area with built ins and a functional layout ideal for both daily living and entertaining. Open kitchen with stainless steel appliances, granite counter tops and double wall ovens make this home easy for entertaining. With three bedrooms and two full renovated baths, the home provides flexibility for today’s lifestyle while maintaining its original charm. Natural light fills the interiors, enhancing the home’s classic details and creating a bright, welcoming atmosphere throughout. Full unfinished basement for storage and laundry. The property’s generous lot offers ample outdoor space with shed storage and perfect for gardening, entertaining on the deck, or simply enjoying the quiet surroundings. Located in the heart of Haddon Township, this home offers exceptional convenience to walk to local schools, parks, and the vibrant dining and shopping scene along nearby Haddon Avenue, as well as easy access to Philadelphia for commuters.
Sold for $590,000
$590,000
1017 Belmont Ave, Haddon Township, NJ 08108
3beds
1,908sqft
Single Family Residence
Built in 1929
7,405 Square Feet Lot
$591,900 Zestimate®
$309/sqft
$3,308 Estimated rent
Home value
$591,900
$545,000 - $645,000
$3,308/mo
Zestimate® history
Owner options
List your home for rent
$3,308/mo
Rent Zestimate®
Find your next renter with Zillow Rental Manager. Plus, with online applications, you can quickly screen prospective tenants – for free.
$3,308/mo
Rent Zestimate®
Refinance and save
$4,330/mo
Est. payment
Refinancing to a lower rate could help reduce your monthly payments and save thousands over the life of the loan.
$4,330/mo
Est. payment
Explore your selling options
Work with a Zillow partner agent
Leverage their expertise and Zillow's premium Showcase listings to get your home seen by more buyers.
Get startedList with your own agent
Get your home in front of millions of buyers by listing it on Zillow.
Learn how to do itSell it yourself
Take full control of how buyers see your home on Zillow by listing For Sale by Owner (FSBO).
List your homeWhat's special
Two full renovated bathsQuiet surroundingsThree bedroomsGranite counter topsDouble wall ovensTree-lined streetsInviting curb appeal
Zillow last checked:
Listing updated:
Listed by:
Gary R Vermaat 609-238-3438,
Prominent Properties Sotheby's International Realty
Bought with:
Liz Rocco, 0791058
AM Realty Advisors LLC
Source: Bright MLS,MLS#: NJCD2114290
Facts & features
Interior
Bedrooms & bathrooms
- Bedrooms: 3
- Bathrooms: 2
- Full bathrooms: 2
- Main level bathrooms: 1
Rooms
- Room types: Living Room, Dining Room, Primary Bedroom, Bedroom 2, Kitchen, Family Room, Bedroom 1, Other, Attic
Primary bedroom
- Level: Upper
- Area: 195 Square Feet
- Dimensions: 15 X 13
Primary bedroom
- Level: Unspecified
Bedroom 1
- Level: Upper
- Area: 144 Square Feet
- Dimensions: 12 X 12
Bedroom 2
- Level: Upper
- Area: 120 Square Feet
- Dimensions: 12 X 10
Other
- Features: Attic - Walk-Up, Attic - Floored
- Level: Unspecified
Dining room
- Level: Main
- Area: 182 Square Feet
- Dimensions: 14 X 13
Family room
- Features: Fireplace - Other
- Level: Main
- Area: 208 Square Feet
- Dimensions: 13 X 16
Kitchen
- Features: Kitchen - Gas Cooking
- Level: Main
- Area: 154 Square Feet
- Dimensions: 14 X 11
Living room
- Level: Main
- Area: 312 Square Feet
- Dimensions: 26 X 12
Other
- Description: FOYER
- Level: Main
- Area: 56 Square Feet
- Dimensions: 7 X 8
Other
- Description: DEN
- Level: Main
- Area: 84 Square Feet
- Dimensions: 12 X 7
Heating
- Forced Air, Natural Gas
Cooling
- Central Air, Natural Gas
Appliances
- Included: Cooktop, Oven, Self Cleaning Oven, Dishwasher, Disposal, Microwave, Gas Water Heater
- Laundry: In Basement
Features
- Ceiling Fan(s), Bathroom - Stall Shower, Breakfast Area, Eat-in Kitchen, Recessed Lighting, Attic/House Fan, Bathroom - Walk-In Shower, Built-in Features
- Flooring: Wood
- Basement: Full,Unfinished
- Number of fireplaces: 1
- Fireplace features: Corner, Wood Burning
Interior area
- Total structure area: 1,908
- Total interior livable area: 1,908 sqft
- Finished area above ground: 1,908
- Finished area below ground: 0
Property
Parking
- Total spaces: 3
- Parking features: Concrete, Enclosed, Driveway
- Uncovered spaces: 3
Accessibility
- Accessibility features: None
Features
- Levels: Two
- Stories: 2
- Patio & porch: Deck, Patio
- Exterior features: Sidewalks, Street Lights, Lighting
- Pool features: None
- Fencing: Other
Lot
- Size: 7,405 Square Feet
- Dimensions: 50.00 x 150.00
- Features: Level, Open Lot, Front Yard, Rear Yard
Details
- Additional structures: Above Grade, Below Grade
- Parcel number: 1600010 0300016
- Zoning: RESIDENTIAL
- Special conditions: Standard
Construction
Type & style
- Home type: SingleFamily
- Architectural style: Colonial
- Property subtype: Single Family Residence
Materials
- Vinyl Siding, Block
- Foundation: Brick/Mortar
- Roof: Shingle
Condition
- Good
- New construction: No
- Year built: 1929
Utilities & green energy
- Electric: 100 Amp Service, Circuit Breakers
- Sewer: Public Sewer
- Water: Public
- Utilities for property: Cable Connected
Community & HOA
Community
- Subdivision: None Available
HOA
- Has HOA: No
Location
- Region: Haddon Township
- Municipality: HADDON TWP
Financial & listing details
- Price per square foot: $309/sqft
- Tax assessed value: $513,400
- Annual tax amount: $11,776
- Date on market: 4/6/2026
- Listing agreement: Exclusive Right To Sell
- Listing terms: Conventional
- Exclusions: Satelite Dish
- Ownership: Fee Simple
Price history
| Date | Event | Price |
|---|---|---|
| 6/1/2026 | Sold | $590,000$309/sqft |
Source:  Bright MLS #NJCD2114290 Report a problem Bright MLS #NJCD2114290 Report a problem | ||
| 4/23/2026 | Pending sale | $590,000$309/sqft |
Source: Bright MLS #NJCD2114290 Report a problem | ||
| 4/6/2026 | Listed for sale | $590,000+103.4%$309/sqft |
Source: Bright MLS #NJCD2114290 Report a problem | ||
| 7/12/2006 | Sold | $290,000$152/sqft |
Source: Public Record Report a problem | ||
Public tax history
| Year | Property taxes | Tax assessment |
|---|---|---|
| 2025 | $11,187 +14.3% | $513,400 +106.4% |
| 2024 | $9,791 -2.6% | $248,700 |
| 2023 | $10,050 +1.9% | $248,700 |
| 2022 | $9,866 +0.4% | $248,700 |
| 2021 | $9,829 +3.8% | $248,700 |
| 2020 | $9,473 +97.9% | $248,700 |
| 2019 | $4,787 | $248,700 |
| 2018 | $4,787 -47.3% | $248,700 |
| 2017 | $9,078 +3.4% | $248,700 |
| 2016 | $8,782 +1.8% | $248,700 |
| 2015 | $8,630 +2.1% | $248,700 |
| 2014 | $8,451 +4.2% | $248,700 |
| 2013 | $8,110 +3.4% | $248,700 |
| 2012 | $7,846 -1.9% | $248,700 |
| 2011 | $7,998 +2.8% | $248,700 +78.8% |
| 2010 | $7,783 +2.1% | $139,100 |
| 2009 | $7,625 | $139,100 |
| 2008 | -- | $139,100 |
| 2007 | -- | $139,100 |
| 2006 | -- | $139,100 |
| 2005 | -- | $139,100 |
| 2004 | -- | $139,100 |
| 2003 | -- | $139,100 |
| 2002 | -- | $139,100 |
| 2001 | -- | $139,100 |
Find assessor info on the county website
Neighborhood: 08108
Nearby homes
- $498,500-- bd-- ba1.6k sqft1021 Belmont Ave, Haddon Township, NJ 08108Off Market
- $500,000-- bd-- ba1.6k sqft1013 Belmont Ave, Haddon Township, NJ 08108Off Market
- $595,6003 bd2 ba1.4k sqft1025 Belmont Ave, Haddon Township, NJ 08108Off Market
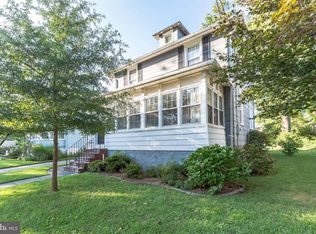
- $566,8003 bd2 ba1.6k sqft1009 Belmont Ave, Haddon Township, NJ 08108Off Market
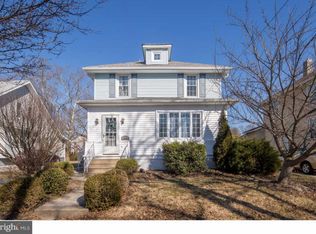
- $513,900-- bd-- ba1.7k sqft1008 Belmont Ave, Haddon Township, NJ 08108Off Market
- $502,000-- bd-- ba1.4k sqft1010 Belmont Ave, Haddon Township, NJ 08108Off Market
- $320,0003 bd2 ba1.4k sqft1016 Linwood Ave, Haddon Township, NJ 08108Sold
- $562,400-- bd-- ba1.7k sqft1029 Belmont Ave, Haddon Township, NJ 08108Off Market
Nearby schools
GreatSchools rating
- 7/10Stoy Elementary SchoolGrades: PK-5Distance: 0.5 mi
- 6/10William G Rohrer Middle SchoolGrades: 6-8Distance: 0.8 mi
- 5/10Haddon Twp High SchoolGrades: 9-12Distance: 0.4 mi
Schools provided by the listing agent
- District: Haddon Township Public Schools
Source: Bright MLS. This data may not be complete. We recommend contacting the local school district to confirm school assignments for this home.
Get a cash offer in 3 minutes
Find out how much your home could sell for in as little as 3 minutes with a no-obligation cash offer.
Estimated market value
$591,900
Get a cash offer in 3 minutes
Find out how much your home could sell for in as little as 3 minutes with a no-obligation cash offer.
Estimated market value
$591,900
- New Jersey
- Camden County
- Haddon Township
- 08108
- 1017 Belmont Ave
Nearby cities
Nearby zip codes
Other Haddon Township Topics
