Skip main navigation
Sold for $624,900
  • $624,900

    1017 Bent Creek Run Dr, Greer, SC 29651

    4beds
    3,368sqft
    Single Family Residence, Residential
    Built in 2007
    0.4 Acres Lot
    $625,100 Zestimate®
    $186/sqft
    $3,021 Estimated rent

    Home value

    $625,100

    $575,000 - $681,000

    $3,021/mo

    Zestimate® history
    Loading
    Loading...

    Owner options

    List your home for rent

    $3,021/mo

    Rent Zestimate®

    Find your next renter with Zillow Rental Manager. Plus, with online applications, you can quickly screen prospective tenants – for free.

    Learn more

    $3,021/mo

    Rent Zestimate®

    Refinance and save

    $3,660/mo

    Est. payment

    Refinancing to a lower rate could help reduce your monthly payments and save thousands over the life of the loan.

    See today's rates

    $3,660/mo

    Est. payment

    Explore your selling options

    Work with a Zillow partner agent

    Leverage their expertise and Zillow's premium Showcase listings to get your home seen by more buyers.

    Get started

    List with your own agent

    Get your home in front of millions of buyers by listing it on Zillow.

    Learn how to do it

    Sell it yourself

    Take full control of how buyers see your home on Zillow by listing For Sale by Owner (FSBO).

    List your home

    What's special

    Fenced yardBeautiful landscapingGlowing site finished hardwoodsCorner lotEat-in islandCoffered ceilingMounted double ovens
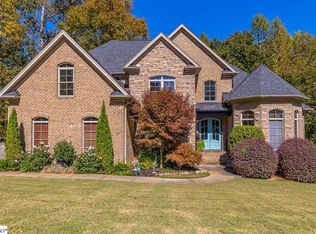
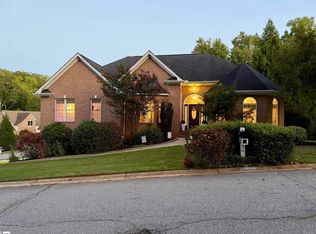
    CUSTOM BUILT, Wonderful COMMUNITY, and RIVERSIDE Schools, This 4 Bed 3.5 Bath +Rec/Office HOME is STUNNING!! This is NO Cookie Cutter; this is a well-built home with attention to every detail! The vaulted ceilings, open concept with tons of windows, and glowing site finished hardwoods throughout the downstairs give the home an open and airy feel with plenty of NATURAL LIGHT. The architectural detail of the exterior with brick, stone, and hardi-board along with side entry (OVERSIZED) 2.5 car garage is beautiful and matched with an equally impressive interior. The two-story foyer and living room with a gas fireplace will leave you in awe upon entering. The kitchen is a chef's dream with a gas cooktop and stainless-steel vent, mounted double ovens, eat-in island, granite counters, new stainless-steel appliances, and dual pantries. The breakfast area overlooks the deck, beautiful landscaping, and privacy of the woods in the rear. The dining room is large and perfect for entertaining, and the office (or rec room) with French doors and coffered ceiling rounds off the downstairs. Upstairs the primary suite is large with an extra sitting area and wood floors, his/hers closets with built-ins, and a spa for a primary bathroom. The tile shower with seat and multi use spray system is certainly a standout, but the soaking tub is also perfect after a long day. 2 of the guest rooms share a Jack-n-Jill bathroom with their own private sink and the 3rd guest bedroom has a walk-in closet and ensuite full bath, making it the perfect guest room. The exterior features beautiful landscaping, fenced yard, sprinkler system, and backs up to a large, wooded area for plenty of privacy. Located on a corner lot flanked by a cul-de-sac in a quiet close-knit community behind the Pelham Medical Center near the intersection of HWY 14 and I-85 allows you to be Downtown Greenville in 15 min and Downtown Spartanburg in 25, as well as just a few minutes from BMW and GSP Airport. The LOCATION cannot be beat! There are too many features to list but a couple key ones are an encapsulated crawl space, HVAC air purification system, new exterior lighting, and epoxy flooring in the oversized garage...plenty of space for 2 cars, workshop, and storage. Spring Hill subdivision offers a community pool, clubhouse, tennis courts, and playground. This high caliber home is a rare find and blends the perfect balance between arguably the best school district in the upstate, very convenient location, yet still a very quiet suburban lifestyle. Hurry, this one may not last long!

    Zillow last checked:

    Listing updated:

    Listed by:

    Jonathan MacDonald 864-979-7055,

    BHHS C Dan Joyner - Midtown

    Bought with:

    Tracey Cappio

    Coldwell Banker Caine/Williams

    Source: Greater Greenville AOR,MLS#: 1554268MLS Logo

    Facts & features

    Interior

    Bedrooms & bathrooms
    • Bedrooms: 4
    • Bathrooms: 4
    • Full bathrooms: 3
    • 1/2 bathrooms: 1
    Primary bedroom
    • Area: 320
    • Dimensions: 20 x 16
    Bedroom 2
    • Area: 132
    • Dimensions: 12 x 11
    Bedroom 3
    • Area: 169
    • Dimensions: 13 x 13
    Bedroom 4
    • Area: 121
    • Dimensions: 11 x 11
    Primary bathroom
    • Features: Double Sink, Full Bath, Shower-Separate, Sitting Room, Tub-Garden, Walk-In Closet(s), Multiple Closets
    • Level: Second
    Dining room
    • Area: 221
    • Dimensions: 17 x 13
    Family room
    • Area: 368
    • Dimensions: 23 x 16
    Kitchen
    • Area: 182
    • Dimensions: 14 x 13
    Bonus room
    • Area: 144
    • Dimensions: 12 x 12
    Heating
    • Forced Air, Multi-Units, Natural Gas
    Cooling
    • Central Air, Electric
    Appliances
    • Included: Gas Cooktop, Dishwasher, Disposal, Microwave, Self Cleaning Oven, Refrigerator, Electric Oven, Double Oven, Gas Water Heater
    • Laundry: 1st Floor, Walk-in, Electric Dryer Hookup, Laundry Room
    Features
    • 2 Story Foyer, High Ceilings, Ceiling Fan(s), Vaulted Ceiling(s), Ceiling Smooth, Tray Ceiling(s), Granite Counters, Open Floorplan, Soaking Tub, Walk-In Closet(s), Pantry
    • Flooring: Carpet, Ceramic Tile, Wood
    • Windows: Vinyl/Aluminum Trim, Insulated Windows, Window Treatments
    • Basement: None
    • Attic: Pull Down Stairs,Storage
    • Number of fireplaces: 1
    • Fireplace features: Gas Log
    Interior area
    • Total structure area: 3,017
    • Total interior livable area: 3,368 sqft

    Property

    Parking
    • Total spaces: 2
    • Parking features: Attached, Garage Door Opener, Side/Rear Entry, Workshop in Garage, Yard Door, Parking Pad, Concrete
    • Attached garage spaces: 2
    • Has uncovered spaces: Yes
    Features
    • Levels: Two
    • Stories: 2
    • Patio & porch: Deck
    • Fencing: Fenced
    Lot
    • Size: 0.40 Acres
    • Features: Cul-De-Sac, Few Trees, Sprklr In Grnd-Full Yard, 1/2 Acre or Less
    Details
    • Parcel number: 90700301.00

    Construction

    Type & style
    • Home type: SingleFamily
    • Architectural style: Traditional
    • Property subtype: Single Family Residence, Residential
    Materials
    • Brick Veneer, Concrete, Stone
    • Foundation: Crawl Space, Other
    • Roof: Architectural
    Condition
    • Year built: 2007

    Utilities & green energy

    • Sewer: Public Sewer
    • Water: Public

    Community & neighborhood

    Security
    • Security features: Smoke Detector(s)
    Community
    • Community features: Clubhouse, Common Areas, Street Lights, Pool, Tennis Court(s)
    Location
    • Region: Greer
    • Subdivision: Spring Hill

    Price history

    DateEventPrice
    5/30/2025Sold$624,900$186/sqft
    Source: Greater Greenville AOR #1554268 Report a problem
    4/18/2025Contingent$624,900$186/sqft
    Source: Greater Greenville AOR #1554268 Report a problem
    4/16/2025Listed for sale$624,900+56.2%$186/sqft
    Source: Greater Greenville AOR #1554268 Report a problem
    3/16/2020Sold$400,000-5.9%$119/sqft
    Source: SAR as distributed by MLS GRID #268272 Report a problem
    1/22/2020Price change$425,000-3.4%$126/sqft
    Source: Realty One Group Freedom #1410047 Report a problem
    10/4/2019Price change$439,900-2.2%$131/sqft
    Source: Keller Williams Grv Upst #1398463 Report a problem
    8/1/2019Listed for sale$450,000+25%$134/sqft
    Source: Keller Williams Grv Upst #1398463 Report a problem
    11/8/2009Listing removed$359,900+3%$107/sqft
    Source: New Way Properties #1178431 Report a problem
    7/28/2009Sold$349,500-2.9%$104/sqft
    Source: Public Record Report a problem
    5/15/2009Listed for sale$359,900+7.8%$107/sqft
    Source: Visual Tour #1178431 Report a problem
    12/5/2007Sold$333,707+506.7%$99/sqft
    Source: Public Record Report a problem
    7/20/2007Sold$55,000$16/sqft
    Source: Public Record Report a problem

    Public tax history

    YearProperty taxesTax assessment
    2025-- $17,196
    2024$4,282 +6%$17,196
    2023$4,041 $17,196 +7.5%
    2022-- $15,992 -33.3%
    2021-- $23,988 +65.4%
    2020-- $14,504
    2019-- $14,504
    2018$3,422 $14,504 +15%
    2017$3,422 +13.2%$12,612
    2016$3,022 +2%$12,612
    2015$2,964 +1.3%$12,612
    2014$2,927 $12,612
    2013-- $12,612
    2012-- --
    2011-- $13,360
    2010-- $13,360
    2009-- $13,360
    2008-- $13,360 +14744.4%
    2006$49 $90
    2005-- $90
    2004$49 +1.1%$90
    2003$49 $90 +80%
    2002-- $50
    2001$15 -94.3%$50
    2000$260 $50

    Find assessor info on the county website

    Neighborhood: 29651

    Nearby schools

    GreatSchools rating
    Schools provided by the listing agent
    • Elementary: Woodland
    • Middle: Riverside
    • High: Riverside

    Source: Greater Greenville AOR. This data may not be complete. We recommend contacting the local school district to confirm school assignments for this home.

    Get a cash offer in 3 minutes
    Find out how much your home could sell for in as little as 3 minutes with a no-obligation cash offer.
    Estimated market value
    $625,100
    Get a cash offer in 3 minutes
    Find out how much your home could sell for in as little as 3 minutes with a no-obligation cash offer.
    Estimated market value
    $625,100