Skip main navigation
Off market
  • $340,500

    1017 Blythwood Dr, Piedmont, SC 29673

    5beds
    2,456sqft
    SingleFamily
    Built in 2007
    0.27 Acres Lot
    $340,500 Zestimate®
    $139/sqft
    $2,157 Estimated rent

    Home value

    $340,500

    $323,000 - $358,000

    $2,157/mo

    Zestimate® history
    Loading
    Loading...

    Owner options

    List your home for rent

    $2,157/mo

    Rent Zestimate®

    Find your next renter with Zillow Rental Manager. Plus, with online applications, you can quickly screen prospective tenants – for free.

    Learn more

    $2,157/mo

    Rent Zestimate®

    Refinance and save

    $2,016/mo

    Est. payment

    Refinancing to a lower rate could help reduce your monthly payments and save thousands over the life of the loan.

    See today's rates

    $2,016/mo

    Est. payment

    Explore your selling options

    Work with a Zillow partner agent

    Leverage their expertise and Zillow's premium Showcase listings to get your home seen by more buyers.

    Get started

    List with your own agent

    Get your home in front of millions of buyers by listing it on Zillow.

    Learn how to do it

    Sell it yourself

    Take full control of how buyers see your home on Zillow by listing For Sale by Owner (FSBO).

    List your home

    What's special

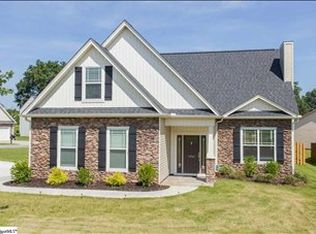
    This spectacular five bedroom home is conveniently located with easy access to I-85, situated in Anderson District 1 (all Wren Schools) and just 15 minutes from Downtown Greenville. Loaded with upgrades and tucked away within the community, this home is exactly what you have been searching for at an affordable price which is becoming very hard to find. As you make your way up the driveway you are immediately greeted by fresh landscaping and luxurious stone accents. Step into an open floor plan boasting laminate wood floors, high ceilings, and abundant amounts of natural light. Your formal dining area just off the entrance is accentuated with freshly updated lighting, crown molding, chair rail and shadow boxing offering an affluent ceremonial touch. The kitchen is picturesque presenting the very popular light tone cabinetry, easy maintenance tiled floors, rich granite countertops, subway tile backsplash, the always desired stainless steel appliance package and hardware with new crisp lighting. Enjoy the eat-in kitchen bar-top counters or venture over to your cozy breakfast area just steps from glass double doors with views of your private and scenic back yard framed with barn styled doors. The kitchen opens up to a vast living area precisely designed with family in mind keeping everyone warm in front of the always inviting fireplace for evenings together. The first floor bedroom would be great for guests or ideal as a large home office with a practical downstairs half bathroom. Up the freshly remodeled stairs with new wood treads and risers you will find a balcony sitting area for lacing up your shoes before heading out to start your day. The master ensuite features trey ceilings with upgraded fan, oversized windows, a huge walk in closet with built-ins and the wood flooring is continued throughout the second level. Enjoy a plush vanity with his and hers sinks in your master bathroom, tiled floors, large soaking tub and a separate stand alone shower. All additional bedrooms are sizable with a full hall bathroom ideal for your growing family. There is even a spacious fifth bedroom with a large closest customized with built ins plus an extra bonus room suitable as a play room, office, etc. This very well thought out floor plan is exactly what you have been in search of with all the right amenities at just the right price.

    This property is not currently displayed as for sale or rent on Zillow. This may be different from what's on other websites or public sources.

    Facts & features

    Interior

    Bedrooms & bathrooms
    • Bedrooms: 5
    • Bathrooms: 3
    • Full bathrooms: 2
    • 1/2 bathrooms: 1
    Heating
    • Forced air, Gas
    Cooling
    • Central
    Appliances
    • Included: Dishwasher
    Features
    • Open Floor Plan, Fireplace, Smoke Detector, 2 Story Foyer, Fan - Ceiling, Ceilings-Some 9 Ft +, Countertops-Ceramic Tile
    • Flooring: Tile, Laminate
    • Has fireplace: Yes
    Interior area
    • Total interior livable area: 2,456 sqft

    Property

    Parking
    • Total spaces: 2
    • Parking features: Garage - Attached
    Features
    • Exterior features: Stone, Vinyl
    Lot
    • Size: 0.27 Acres
    Details
    • Parcel number: 2400901048

    Construction

    Type & style
    • Home type: SingleFamily
    Materials
    • Roof: Composition
    Condition
    • Year built: 2007

    Utilities & green energy

    • Sewer: Public Sewer

    Community & HOA

    HOA
    • Has HOA: Yes
    • HOA fee: $15 monthly
    Location
    • Region: Piedmont

    Financial & listing details

    • Price per square foot: $139/sqft
    • Tax assessed value: $299,300
    • Annual tax amount: $3,683

    Price history

    DateEventPrice
    4/22/2020Listing removed$229,900$94/sqft
    Source: BLACKTON PROPERTY PARTNERS #268293 Report a problem
    4/22/2020Listed for sale$229,900$94/sqft
    Source: BLACKTON PROPERTY PARTNERS #268293 Report a problem
    4/21/2020Sold$229,900$94/sqft
    Source: WUMLS #20224540 Report a problem
    2/26/2020Pending sale$229,900$94/sqft
    Source: Blackton Property Partners #1410111 Report a problem
    1/23/2020Listed for sale$229,900-2.2%$94/sqft
    Source: Blackton Property Partners #1410111 Report a problem
    9/30/2019Listing removed$235,000$96/sqft
    Source: Keller Williams Realty #1401910 Report a problem
    9/5/2019Price change$235,000-2.1%$96/sqft
    Source: Keller Williams Grv Upst #1401910 Report a problem
    8/5/2019Price change$240,000-4%$98/sqft
    Source: Keller Williams Realty #1397272 Report a problem
    7/17/2019Listed for sale$250,000+66.7%$102/sqft
    Source: Keller Williams Grv Upst #1397272 Report a problem
    6/24/2010Sold$150,000-31.8%$61/sqft
    Source: Public Record Report a problem
    4/5/2010Sold$220,100+10.1%$90/sqft
    Source: Public Record Report a problem
    7/13/2007Sold$200,000$81/sqft
    Source: Public Record Report a problem

    Public tax history

    YearProperty taxesTax assessment
    2024$3,683 +4.2%$11,980
    2023$3,536 +3%$11,980
    2022$3,432 +9.7%$11,980 -13%
    2021$3,129 +224.3%$13,770 +111.8%
    2020$965 +46.6%$6,500
    2019$658 $6,500
    2018$658 +6.6%$6,500
    2017$618 $6,500
    2016-- $6,500
    2015-- $6,500
    2014-- $6,500
    2013-- $6,500
    Find assessor info on the county website

    Neighborhood: 29673

    Nearby schools

    GreatSchools rating
    Schools provided by the listing agent
    • High: 8-Wren High
    • District: 8 (Outside Co)

    Source: The MLS. This data may not be complete. We recommend contacting the local school district to confirm school assignments for this home.

    Get a cash offer in 3 minutes
    Find out how much your home could sell for in as little as 3 minutes with a no-obligation cash offer.
    Estimated market value
    $340,500
    Get a cash offer in 3 minutes
    Find out how much your home could sell for in as little as 3 minutes with a no-obligation cash offer.
    Estimated market value
    $340,500