Skip main navigation
Off market
  • $489,600

    1017 Braewood Dr, Clermont, FL 34715

    2beds
    1,849sqft
    Single Family Residence
    Built in 2016
    6,098 Square Feet Lot
    $489,600 Zestimate®
    $265/sqft
    $3,182 Estimated rent

    Home value

    $489,600

    $465,000 - $514,000

    $3,182/mo

    Zestimate® history
    Loading
    Loading...

    Owner options

    List your home for rent

    $3,182/mo

    Rent Zestimate®

    Find your next renter with Zillow Rental Manager. Plus, with online applications, you can quickly screen prospective tenants – for free.

    Learn more

    $3,182/mo

    Rent Zestimate®

    Refinance and save

    $3,655/mo

    Est. payment

    Refinancing to a lower rate could help reduce your monthly payments and save thousands over the life of the loan.

    See today's rates

    $3,655/mo

    Est. payment

    Explore your selling options

    Work with a Zillow partner agent

    Leverage their expertise and Zillow's premium Showcase listings to get your home seen by more buyers.

    Get started

    List with your own agent

    Get your home in front of millions of buyers by listing it on Zillow.

    Learn how to do it

    Sell it yourself

    Take full control of how buyers see your home on Zillow by listing For Sale by Owner (FSBO).

    List your home

    What's special

    WELCOME HOME to this 4 year young OUTSTANDING MATERA model offering a BEAUTIFUL PRIVATE SALT WATER POOL with SCREENED ENCLOSURE located in the GATED 55+ Community of the Esplanade at Highland Ranch. Upon entry you will be greeted by a GORGEOUS, OPEN SEE THROUGH floor plan. This 2 BEDROOM, 2 BATH, with a DEN/OFFICE, 1,849 sq ft ONE STORY offers GREAT room sizes and many UPGRADES, all on a PREMIUM 50' lot. This home is situated a very short distance from the Amenities Center. The UPGRADED "B" ELEVATION offers a beautiful blend of STONE and a spacious under cover "L" shaped front porch. The GORGEOUS KITCHEN includes all Stainless Steel Appliances, UPGRADED QUARTZ countertops and Pendant Lighting over the BEAUTIFUL ISLAND with BREAKFAST BAR. You will also appreciate the UPGRADED solid wood RAISED PANEL cabinetry throughout with 42" Upper Cabinets in the kitchen, built-in trash drawer with 2 containers, beautiful back splash and LARGE CORNER PANTRY. Ready to be impressed? The GENEROUS size of the Owners Suite offers plenty of natural light, a large WALK-IN SHOWER, comfort height DOUBLE SINK vanity, water closet and WALK-IN CLOSET are sure to meet your needs. For convenience the Washer and Dryer are included. Additional upgrades are ALL CERAMIC TILE, 8' Doors, Crown Molding, Ceiling Fans, Butlers Pantry, EXTENDED/SCREENED LANAI, PAVER Pool Deck and Pre-Wiring for a TV. This home also features UPGRADED Attic/Ceiling Insulation (R-38) and INJECTION MASONRY FOAM in the exterior block walls. RESORT STYLE Community Amenities include Clubhouse, Pool, Spa, Resistance Pool, Tennis, Pickle Ball/Bocce Courts, Fire Pit, Dog Park, Movement Studio, Movie Nights, Activities, Billiards & more. Close to SOUTH LAKE HOSPITAL, VA, NTC, SHOPPING & DINING. HOA includes Amenities, Private Streets, Gated Community, Lawn/Shrub Care, Fertilizing, Irrigation Water and Irrigation Maintenance. WHY WAIT 8 MONTHS TO BUILD? This home cannot be duplicated at this price.

    This property is not currently displayed as for sale or rent on Zillow. This may be different from what's on other websites or public sources.
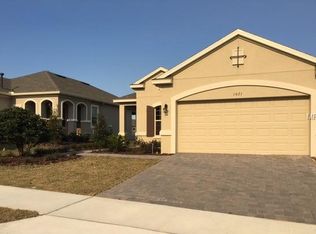
    Originating MLS: Orlando Regional

    Facts & features

    Interior

    Bedrooms & bathrooms
    • Bedrooms: 2
    • Bathrooms: 2
    • Full bathrooms: 2
    Heating
    • Forced air, Heat pump, Electric, Gas
    Cooling
    • Central
    Appliances
    • Included: Dishwasher, Dryer, Garbage disposal, Microwave, Range / Oven, Refrigerator, Washer
    • Laundry: Inside, Laundry Room
    Features
    • Ceiling Fans(s), High Ceiling(s), Master Bedroom Downstairs, Open Floorplan, Split Bedroom, Walk-In Closet(s), Crown Molding, Solid Wood Cabinets, Thermostat, Solid Surface Counters, Window Treatments
    • Flooring: Tile, Carpet
    Interior area
    • Total interior livable area: 1,849 sqft

    Property

    Parking
    • Total spaces: 2
    • Parking features: Garage - Attached
    Features
    • Levels: One
    • Patio & porch: Patio, Porch, Screened, Covered
    • Exterior features: Other, Stucco, Brick
    • Pool features: Gunite, In Ground, Salt Water, Screen Enclosure
    Lot
    • Size: 6,098 Square Feet
    • Dimensions: 50X119
    • Features: In City Limits, Level/Flat, Sidewalk, Street Paved, Street Private
    • Residential vegetation: Mature Landscaping
    Details
    • Parcel number: 152226020000005900

    Construction

    Type & style
    • Home type: SingleFamily
    • Architectural style: Traditional
    • Property subtype: Single Family Residence
    Materials
    • Foundation: Slab
    • Roof: Asphalt
    Condition
    • Year built: 2016
    Details
    • Builder model: Matera
    • Builder name: Taylor Morrison

    Utilities & green energy

    • Sewer: Public Sewer
    • Water: Public
    • Utilities for property: Electricity Connected, Natural Gas Connected, Sewer Connected, BB/HS Internet Available, Public, Street Lights, Cable Connected, Fiber Optics, Fire Hydrant, Water Connected

    Community & HOA

    Community
    • Security: Smoke Detector(s), Security System, Gated Community
    • Subdivision: HIGHLAND RANCH ESPLANADE PH 1
    HOA
    • Has HOA: Yes
    • Amenities included: Clubhouse, Fitness Center, Pool, Fence Restrictions, Gated, Tennis Court(s), Pickleball Court(s)
    • Services included: Community Pool, Maintenance Grounds, Common Area Taxes, Private Road, Escrow Reserves Fund
    • HOA fee: $355 monthly
    Location
    • Region: Clermont

    Financial & listing details

    • Price per square foot: $265/sqft
    • Tax assessed value: $442,122
    • Annual tax amount: $2,837
    • Listing terms: Cash, Conventional, FHA, VA Loan
    • Ownership: Fee Simple

    Price history

    DateEventPrice
    9/16/2020Sold$330,000-1.5%$178/sqft
    Source: Public Record Report a problem
    8/8/2020Pending sale$334,900$181/sqft
    Source: RE/MAX PROPERTIES SW #O5877926 Report a problem
    7/17/2020Listed for sale$334,900+31.3%$181/sqft
    Source: RE/MAX PROPERTIES SW #O5877926 Report a problem
    6/15/2016Sold$255,000$138/sqft
    Source: Public Record Report a problem

    Public tax history

    YearProperty taxesTax assessment
    2025$2,837 +1.1%$211,440 +2.9%
    2024$2,807 +2.2%$205,490 +3%
    2023$2,746 +3.3%$199,510 +3%
    2022$2,657 +6.1%$193,700 +3%
    2021$2,505 -27.9%$188,066 -24.4%
    2020$3,475 -1.9%$248,703 +2.3%
    2019$3,543 +4.2%$243,112 +1.9%
    2018$3,402 $238,579 +2.1%
    2017$3,402 +1.9%$233,672 +619%
    2016$3,338 +467.8%$32,500
    2015$588 $32,500
    Find assessor info on the county website

    Neighborhood: 34715

    Nearby schools

    GreatSchools rating
    Get a cash offer in 3 minutes
    Find out how much your home could sell for in as little as 3 minutes with a no-obligation cash offer.
    Estimated market value
    $489,600
    Get a cash offer in 3 minutes
    Find out how much your home could sell for in as little as 3 minutes with a no-obligation cash offer.
    Estimated market value
    $489,600