BEST VALUE IN THE COMMUNITY! TURN KEY AND MOVE IN READY! Experience comfortable and stress free living in this beautifully remodeled 2 bedroom, 2 bathroom residence, thoughtfully appointed with elegant finishes and designer touches throughout. The spacious living area features gleaming wide plank white oak wood floors throughout, a sunny kitchen with quartz countertops and stainless steel appliances creating a warm yet sophisticated atmosphere. French doors in the kitchen nook open to the back patio where you can relax and enjoy tranquil views of nature and the creek. Spacious primary suite offers a peaceful backyard view, laminated glass windows that add extra insulation, a custom designed walk in closet plus a luxurious ensuite bathroom. Additional highlights include a generously sized 2 car garage with wall-to-wall built-in storage cabinets and an EV charger. Located in a highly sought-after 55+ gated community in Roseville. This exceptional home offers a lifestyle centered around comfort and connection. Eskaton Village is known for its wide array of services and active social calendar. The community provides 24/7 security patrol and offers free medical shuttle services. Enjoy resort-style amenities including a welcoming clubhouse with a charming bistro, a fully equipped fitness center, sparkling indoor heated pool, dog park, putting green and a wide variety of organized social activities. Whether you prefer an active lifestyle or quiet relaxation, this community is designed to support your ideal way of living. Additional home services are available such housekeeping and laundry. The HOA meticulously cares for the beautifully manicured grounds and includes exterior painting, roof maintenance, and landscaping minimizing stress and expense for the homeowners. With over $60k in recent upgrades and only minutes to premier shopping, this place is a rare find!
Closed
$430,000
1017 Cabris Ln, Roseville, CA 95747
2beds
1,174sqft
Single Family Residence
Built in 2007
3,868 Square Feet Lot
$430,100 Zestimate®
$366/sqft
$2,360 Estimated rent
Home value
$430,100
$400,000 - $460,000
$2,360/mo
Zestimate® history
Owner options
List your home for rent
$2,360/mo
Rent Zestimate®
Find your next renter with Zillow Rental Manager. Plus, with online applications, you can quickly screen prospective tenants – for free.
$2,360/mo
Rent Zestimate®
Refinance and save
$3,250/mo
Est. payment
Refinancing to a lower rate could help reduce your monthly payments and save thousands over the life of the loan.
$3,250/mo
Est. payment
Explore your selling options
Work with a Zillow partner agent
Leverage their expertise and Zillow's premium Showcase listings to get your home seen by more buyers.
Get startedList with your own agent
Get your home in front of millions of buyers by listing it on Zillow.
Learn how to do itSell it yourself
Take full control of how buyers see your home on Zillow by listing For Sale by Owner (FSBO).
List your homeWhat's special
Peaceful backyard viewBeautifully manicured groundsSpacious primary suiteLuxurious ensuite bathroomBack patio
Zillow last checked:
Listing updated:
Listed by:
Kim Nicols DRE #01162853 916-599-1125,
Nick Sadek Sotheby's International Realty,
Donielle Wieser DRE #02086968 916-847-8178,
Nick Sadek Sotheby's International Realty
Bought with:
KW Vaca Valley
Source: MetroList Services of CA,MLS#: 226056615Originating MLS: MetroList Services, Inc.
Facts & features
Interior
Bedrooms & bathrooms
- Bedrooms: 2
- Bathrooms: 2
- Full bathrooms: 2
Rooms
- Room types: Master Bedroom, Laundry, Living Room
Primary bedroom
- Features: Walk-In Closet
Primary bathroom
- Features: Shower Stall(s), Double Vanity, Tile
Dining room
- Features: Space in Kitchen
Kitchen
- Features: Breakfast Area, Quartz Counter
Heating
- Central
Cooling
- Central Air
Appliances
- Included: Gas Cooktop, Dishwasher, Disposal, Microwave, Self Cleaning Oven
- Laundry: Laundry Room, Cabinets
Features
- Flooring: Wood
- Has fireplace: No
Interior area
- Total interior livable area: 1,174 sqft
Property
Parking
- Total spaces: 2
- Parking features: Attached, Restrictions, Electric Vehicle Charging Station(s), Driveway
- Attached garage spaces: 2
- Has uncovered spaces: Yes
Features
- Has private pool: Yes
- Pool features: In Ground, Community, Gunite, Indoor
Lot
- Size: 3,868 Square Feet
- Features: Landscape Back, Landscape Front, Low Maintenance
Details
- Parcel number: 482380001000
- Zoning description: res
- Special conditions: Standard
Construction
Type & style
- Home type: SingleFamily
- Property subtype: Single Family Residence
Materials
- Stucco, Frame, Wood
- Foundation: Slab
- Roof: Tile
Condition
- Year built: 2007
Utilities & green energy
- Sewer: Public Sewer
- Water: Public
- Utilities for property: Cable Available, Public, Internet Available
Community & HOA
Community
- Senior community: Yes
HOA
- Has HOA: Yes
- Amenities included: Barbecue, Pool, Clubhouse, Putting Green(s), Dog Park, Recreation Room, Spa/Hot Tub, Trail(s), Gym, Park
- Services included: Organized Activities, Common Areas, Pool, Security, Maintenance Structure, Maintenance Grounds, Management
- HOA fee: $535 monthly
Location
- Region: Roseville
Financial & listing details
- Price per square foot: $366/sqft
- Tax assessed value: $348,528
- Annual tax amount: $3,641
- Date on market: 5/8/2026
Price history
| Date | Event | Price |
|---|---|---|
| 6/26/2026 | Sold | $430,000+3%$366/sqft |
Source: MetroList Services of CA #226056615 Report a problem | ||
| 6/15/2026 | Pending sale | $417,500$356/sqft |
Source: MetroList Services of CA #226056615 Report a problem | ||
| 5/21/2026 | Price change | $417,500-4.9%$356/sqft |
Source: MetroList Services of CA #226056615 Report a problem | ||
| 5/8/2026 | Listed for sale | $439,000+46.3%$374/sqft |
Source: MetroList Services of CA #226056615 Report a problem | ||
| 2/29/2008 | Sold | $300,000$256/sqft |
Source: Public Record Report a problem | ||
Public tax history
| Year | Property taxes | Tax assessment |
|---|---|---|
| 2025 | $3,641 +1.4% | $348,528 +2% |
| 2024 | $3,590 +2% | $341,695 +2% |
| 2023 | $3,521 -8% | $334,996 +2% |
| 2022 | $3,826 -1% | $328,428 +2% |
| 2021 | $3,864 +0.5% | $321,989 +1% |
| 2020 | $3,845 | $318,688 +2% |
| 2019 | $3,845 +4.3% | $312,440 +2% |
| 2018 | $3,686 +1.3% | $306,315 +2% |
| 2017 | $3,637 -2.4% | $300,309 +2% |
| 2016 | $3,725 +1.8% | $294,422 +0.8% |
| 2015 | $3,658 -1.2% | $292,000 |
| 2014 | $3,701 | $292,000 +24.3% |
| 2013 | -- | $235,000 |
| 2012 | -- | $235,000 -11.3% |
| 2011 | -- | $265,000 -6.7% |
| 2010 | -- | $284,107 -1.6% |
| 2009 | -- | $288,803 +26% |
| 2008 | -- | $229,141 |
Find assessor info on the county website
Neighborhood: Blue Oaks
Nearby homes
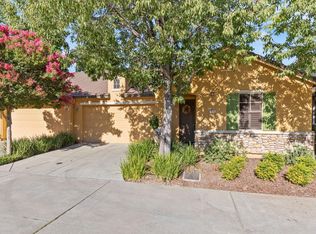
- $415,0002 bd2 ba1.1k sqft1025 Cabris Ln, Roseville, CA 95747Sold
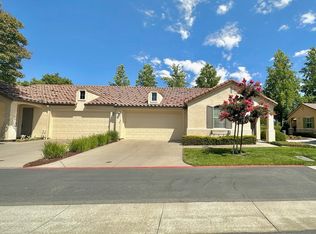
- $425,0002 bd2 ba1.1k sqft1009 Cabris Ln, Roseville, CA 95747Sold
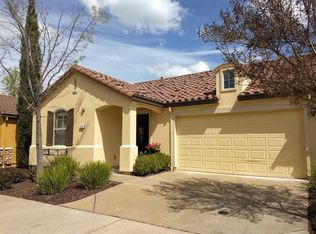
- $481,0002 bd2 ba1.1k sqft1033 Cabris Ln, Roseville, CA 95747Off Market
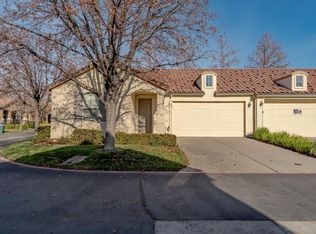
- $415,0002 bd2 ba1.1k sqft1001 Cabris Ln, Roseville, CA 95747Sold
- $583,4002 bd2 ba1.5k sqft1049 Cabris Ln, Roseville, CA 95747Off Market
- $480,2002 bd2 ba1.1k sqft1041 Cabris Ln, Roseville, CA 95747Off Market
- $656,1003 bd3 ba2.1k sqft1065 Cabris Ln, Roseville, CA 95747Off Market
- $428,0002 bd2 ba1.1k sqft1017 Marseille Ln, Roseville, CA 95747Sold
Nearby schools
GreatSchools rating
- 7/10Diamond Creek Elementary SchoolGrades: K-5Distance: 0.8 mi
- 8/10Robert C. Cooley Middle SchoolGrades: 6-8Distance: 0.2 mi
- 7/10Roseville High SchoolGrades: 9-12Distance: 4.1 mi
Get a cash offer in 3 minutes
Find out how much your home could sell for in as little as 3 minutes with a no-obligation cash offer.
Estimated market value
$430,100
Get a cash offer in 3 minutes
Find out how much your home could sell for in as little as 3 minutes with a no-obligation cash offer.
Estimated market value
$430,100
- California
- Placer County
- Roseville
- 95747
- Blue Oaks
- 1017 Cabris Ln
Nearby cities
Nearby neighborhoods
Nearby zip codes
Other Roseville Topics
