Beautifully constructed 1923 center-hall Colonial sits on Larchmont's coveted Triangle Park, with a lovely view of the Lafayette River. Gracious foyer w/marble floor seamlessly opens on either side to living and dining spaces, offering a circular flow, perfect for easy entertaining and everyday living. To the left sits a spacious living rm, anchored by fplace, sunporch w/flr to ceiling windows, and family rm, while to the right, a large, renovated kitchen is flanked by formal dining rm and bkfst rm. Double stairs lead to 2nd fl. w/a light-filled primary w/double closets and en-suite bathrm, along w/2 additional bdrms, each w/built-ins, an office nook, hall bthrm, and utility rm. Stairs to walk-in attic. Landscaped yard and two-car, det. garage!
Sold
$674,000
1017 Cambridge Cres, Norfolk, VA 23508
3beds
2,892sqft
Single Family Residence
Built in 1923
-- sqft lot
$681,800 Zestimate®
$233/sqft
$3,474 Estimated rent
Home value
$681,800
$641,000 - $723,000
$3,474/mo
Zestimate® history
Owner options
List your home for rent
$3,474/mo
Rent Zestimate®
Find your next renter with Zillow Rental Manager. Plus, with online applications, you can quickly screen prospective tenants – for free.
$3,474/mo
Rent Zestimate®
Refinance and save
$4,210/mo
Est. payment
Refinancing to a lower rate could help reduce your monthly payments and save thousands over the life of the loan.
$4,210/mo
Est. payment
Explore your selling options
Work with a Zillow partner agent
Leverage their expertise and Zillow's premium Showcase listings to get your home seen by more buyers.
Get startedList with your own agent
Get your home in front of millions of buyers by listing it on Zillow.
Learn how to do itSell it yourself
Take full control of how buyers see your home on Zillow by listing For Sale by Owner (FSBO).
List your homeWhat's special
Office nookLandscaped yardLarge renovated kitchen
Zillow last checked:
Listing updated:
Listed by:
Charlotte Chandler,
BHHS RW Towne Realty 757-217-4200,
Claudia Mackintosh,
BHHS RW Towne Realty
Bought with:
Charlotte Chandler
BHHS RW Towne Realty
Source: REIN Inc.,MLS#: 10611019
Facts & features
Interior
Bedrooms & bathrooms
- Bedrooms: 3
- Bathrooms: 3
- Full bathrooms: 2
- 1/2 bathrooms: 1
Rooms
- Room types: Attic, Breakfast Area, PBR with Bath, Sun Room, Utility Closet, Utility Room
Heating
- Hot Water, Natural Gas, Radiator
Cooling
- Central Air
Appliances
- Included: Dishwasher, Disposal, Dryer, Microwave, Gas Range, Refrigerator, Washer, Gas Water Heater
Features
- Primary Sink-Double, Ceiling Fan(s), Entrance Foyer
- Flooring: Carpet, Ceramic Tile, Marble, Vinyl, Wood
- Windows: Window Treatments
- Basement: Crawl Space
- Attic: Permanent Stairs,Walk-In
- Number of fireplaces: 1
- Fireplace features: Wood Burning
Interior area
- Total interior livable area: 2,892 sqft
Property
Parking
- Total spaces: 2
- Parking features: Garage Det 2 Car, Off Street, Driveway, On Street
- Garage spaces: 2
- Has uncovered spaces: Yes
Features
- Stories: 2
- Patio & porch: Deck, Patio
- Pool features: None
- Fencing: Back Yard,Fenced
- Has view: Yes
- View description: City, Water
- Has water view: Yes
- Water view: Water
- Waterfront features: Not Waterfront
Details
- Parcel number: 14695800
Construction
Type & style
- Home type: SingleFamily
- Architectural style: Colonial
- Property subtype: Single Family Residence
Materials
- Aluminum Siding
- Roof: Asphalt Shingle,Other
Condition
- New construction: No
- Year built: 1923
Utilities & green energy
- Sewer: City/County
- Water: City/County
- Utilities for property: Cable Hookup
Community & HOA
Community
- Security: Security System
- Subdivision: Larchmont
HOA
- Has HOA: No
Location
- Region: Norfolk
Financial & listing details
- Price per square foot: $233/sqft
- Tax assessed value: $724,600
- Annual tax amount: $8,913
- Date on market: 11/21/2025
Price history
Price history is unavailable.
Public tax history
| Year | Property taxes | Tax assessment |
|---|---|---|
| 2025 | $8,913 +1.5% | $724,600 +1.5% |
| 2024 | $8,777 +4.3% | $713,600 +6% |
| 2023 | $8,414 +4.7% | $673,100 +4.7% |
| 2022 | $8,033 +7% | $642,600 +7% |
| 2021 | $7,510 +2.8% | $600,800 +2.8% |
| 2020 | $7,304 +1.7% | $584,300 +1.7% |
| 2019 | $7,179 -0.2% | $574,300 -0.2% |
| 2018 | $7,191 +13% | $575,300 +0.5% |
| 2017 | $6,365 | $572,200 +5.3% |
| 2016 | $6,365 +1.8% | $543,600 |
| 2015 | $6,251 | $543,600 |
| 2014 | $6,251 | $543,600 |
| 2013 | -- | $543,600 |
| 2012 | -- | $543,600 |
| 2011 | -- | $543,600 -8.5% |
| 2010 | -- | $594,300 |
| 2009 | -- | $594,300 |
| 2008 | -- | $594,300 +1.4% |
| 2007 | -- | $586,100 +15.8% |
| 2006 | -- | $506,000 +36.2% |
| 2005 | -- | $371,500 +20.8% |
| 2004 | -- | $307,500 +1.3% |
| 2003 | -- | $303,600 +6% |
| 2002 | -- | $286,400 +4.4% |
| 2001 | -- | $274,200 +6.9% |
| 2000 | -- | $256,590 |
Find assessor info on the county website
Neighborhood: Larchmont
Nearby homes
- $697,5004 bd4 ba2.8k sqft1025 Cambridge Cres, Norfolk, VA 23508Off Market
- $575,0003 bd3 ba2.1k sqft1027 Cambridge Cres, Norfolk, VA 23508For Sale

- $544,1004 bd3 ba2.6k sqft1016 Jamestown Cres, Norfolk, VA 23508Off Market
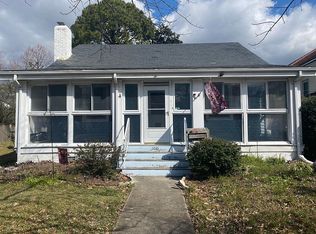
- $567,0005 bd4 ba2.9k sqft1014 Jamestown Cres, Norfolk, VA 23508Sold
- $497,8003 bd3 ba2.1k sqft6112 Wythe Pl, Norfolk, VA 23508Off Market
- $1,509,9006 bd5 ba7.1k sqft1001 Cambridge Cres, Norfolk, VA 23508Off Market
- $465,9004 bd2 ba1.8k sqft1020 Jamestown Cres, Norfolk, VA 23508Off Market
- $596,9004 bd4 ba2.5k sqft1012 Jamestown Cres, Norfolk, VA 23508Off Market
Nearby schools
GreatSchools rating
- 8/10Larchmont Elementary SchoolGrades: PK-5Distance: 0.5 mi
- 3/10Blair Middle SchoolGrades: 6-8Distance: 2 mi
- 3/10Maury High SchoolGrades: 9-12Distance: 2.2 mi
Schools provided by the listing agent
- Elementary: Larchmont Elementary
- Middle: Blair Middle
- High: Maury
Source: REIN Inc.. This data may not be complete. We recommend contacting the local school district to confirm school assignments for this home.


Get pre-qualified for a loan
At Zillow Home Loans, we can pre-qualify you in as little as 5 minutes with no impact to your credit score.An equal housing lender. NMLS #10287.
Sell for more on Zillow
Get a Zillow Showcase℠ listing at no additional cost and you could sell for .
$681,800
2% more
+$13,636
With Zillow Showcase(estimated)
$695,436
- Virginia
- Norfolk City
- Norfolk
- 23508
- Larchmont
- 1017 Cambridge Cres
Nearby cities
Nearby neighborhoods
Nearby zip codes
Other Norfolk Topics
