Skip main navigation
Sold for $335,000
  • $335,000

    1017 Cameo Crest Ln, Valrico, FL 33596

    3beds
    1,249sqft
    Single Family Residence
    Built in 1985
    10,080 Square Feet Lot
    $327,500 Zestimate®
    $268/sqft
    $2,464 Estimated rent

    Home value

    $327,500

    $301,000 - $357,000

    $2,464/mo

    Zestimate® history
    Loading
    Loading...

    Owner options

    List your home for rent

    $2,464/mo

    Rent Zestimate®

    Find your next renter with Zillow Rental Manager. Plus, with online applications, you can quickly screen prospective tenants – for free.

    Learn more

    $2,464/mo

    Rent Zestimate®

    Refinance and save

    $2,313/mo

    Est. payment

    Refinancing to a lower rate could help reduce your monthly payments and save thousands over the life of the loan.

    See today's rates

    $2,313/mo

    Est. payment

    Explore your selling options

    Work with a Zillow partner agent

    Leverage their expertise and Zillow's premium Showcase listings to get your home seen by more buyers.

    Get started

    List with your own agent

    Get your home in front of millions of buyers by listing it on Zillow.

    Learn how to do it

    Sell it yourself

    Take full control of how buyers see your home on Zillow by listing For Sale by Owner (FSBO).

    List your home

    What's special

    Large poolExpansive covered lanaiFresh interior paintSecluded master suiteCorner lotSplit floor planFresh exterior paint
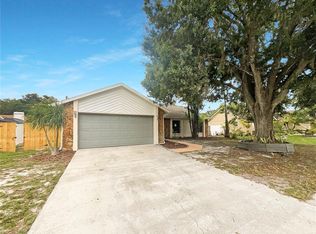
    Beautifully updated and ready to move in! Don't miss this one! Welcome to this well maintained 3/2/2 pool home which sits on a spacious corner lot in the desirable neighborhood of Bloomingdale East. Upon entry you will note the bright and airy open floor plan with an immediate view of the oversized pool in the backyard. This property boats double pane windows throughout, fresh exterior paint (2025), fresh interior paint (2025) and waterproof vinyl flooring (2025) which spans throughout the home, providing a consistent and modern feel. The split floor plan offers a secluded master suite with ensuite bathroom and a nice sized walk-in closet. The 2nd and 3rd bedrooms are located on the other end of the home and share the hall bathroom. Step outside to view an expansive covered lanai and large pool, worthy of hosting every pool party or large family gathering. The yard is fully fenced in white vinyl PVC fencing and an extra driveway has been paved, which connects to the double gate entry into the backyard. Feel free to store your boat, trailer or RV right here.......with an OPTIONAL HOA and NO CDD! No more lot rent for your toys! All this AND an A-rated school district, makes this property an easy choice!

    Zillow last checked:

    Listing updated:

    Listed by:

    Lori Moses 813-416-8098,

    EXIT BAYSHORE REALTY 813-839-6869

    Bought with:

    Lori Moses, 3174800

    EXIT BAYSHORE REALTY

    Source: Stellar MLS,MLS#: TB8390975MLS LogoOriginating MLS: Suncoast Tampa

    Facts & features

    Interior

    Bedrooms & bathrooms
    • Bedrooms: 3
    • Bathrooms: 2
    • Full bathrooms: 2
    Primary bedroom
    • Features: En Suite Bathroom, Handicapped Accessible, Shower No Tub, Walk-In Closet(s)
    • Level: First
    • Area: 140 Square Feet
    • Dimensions: 10x14
    Bedroom 2
    • Features: Built-in Closet
    • Level: First
    • Area: 100 Square Feet
    • Dimensions: 10x10
    Bedroom 3
    • Features: Built-in Closet
    • Level: First
    • Area: 110 Square Feet
    • Dimensions: 10x11
    Bathroom 2
    • Features: Tub With Shower, No Closet
    • Level: First
    • Area: 24 Square Feet
    • Dimensions: 6x4
    Great room
    • Features: No Closet
    • Level: First
    • Area: 460 Square Feet
    • Dimensions: 20x23
    Kitchen
    • Features: No Closet
    • Level: First
    • Area: 35 Square Feet
    • Dimensions: 7x5
    Heating
    • Electric
    Cooling
    • Central Air
    Appliances
    • Included: Cooktop, Dishwasher, Disposal, Freezer, Ice Maker, Kitchen Reverse Osmosis System, Microwave, Range, Refrigerator, Water Filtration System
    • Laundry: Electric Dryer Hookup, In Garage, Washer Hookup
    Features
    • Ceiling Fan(s), Eating Space In Kitchen, High Ceilings, Living Room/Dining Room Combo, Open Floorplan, Primary Bedroom Main Floor, Solid Wood Cabinets, Split Bedroom, Walk-In Closet(s)
    • Flooring: Ceramic Tile, Luxury Vinyl
    • Doors: Sliding Doors
    • Windows: Blinds, Double Pane Windows
    • Has fireplace: No
    • Common walls with other units/homes: Corner Unit
    Interior area
    • Total structure area: 2,150
    • Total interior livable area: 1,249 sqft

    Property

    Parking
    • Total spaces: 5
    • Parking features: Garage Door Opener
    • Attached garage spaces: 2
    • Carport spaces: 3
    • Covered spaces: 5
    Features
    • Levels: One
    • Stories: 1
    • Patio & porch: Covered, Enclosed, Front Porch, Patio, Screened
    • Exterior features: Irrigation System, Private Mailbox, Rain Gutters, Sidewalk
    • Has private pool: Yes
    • Pool features: Chlorine Free, Gunite, In Ground, Screen Enclosure
    • Fencing: Vinyl
    • Has view: Yes
    • View description: Pool
    Lot
    • Size: 10,080 Square Feet
    • Dimensions: 96 x 105
    • Features: Corner Lot, Near Golf Course, Oversized Lot
    • Residential vegetation: Mature Landscaping
    Details
    • Parcel number: U1330202PX00000300009.0
    • Zoning: PD
    • Special conditions: None

    Construction

    Type & style
    • Home type: SingleFamily
    • Architectural style: Contemporary
    • Property subtype: Single Family Residence
    Materials
    • Block, Brick
    • Foundation: Slab
    • Roof: Shingle
    Condition
    • Completed
    • New construction: No
    • Year built: 1985

    Utilities & green energy

    • Sewer: Public Sewer
    • Water: None
    • Utilities for property: BB/HS Internet Available, Cable Available, Electricity Connected, Fire Hydrant, Public, Sewer Connected, Sprinkler Meter, Water Connected

    Community & HOA

    Community
    • Features: Park, Playground, Sidewalks, Tennis Court(s)
    • Pet fee: $0 monthly
    • Subdivision: BLOOMINGDALE SEC F F
    HOA
    • Has HOA: Yes
    • HOA fee: $4 monthly
    • HOA name: Shannon Mullins
    • HOA phone: 813-681-2051
    Location
    • Region: Valrico

    Financial & listing details

    • Price per square foot: $268/sqft
    • Tax assessed value: $280,103
    • Annual tax amount: $3,097
    • Date on market: 5/29/2025
    • Cumulative days on market: 1 day
    • Listing terms: Cash,Conventional,FHA,VA Loan
    • Ownership: Fee Simple
    • Total actual rent: 0
    • Electric utility on property: Yes
    • Road surface type: Asphalt

    Price history

    DateEventPrice
    6/23/2025Sold$335,000-4.3%$268/sqft
    Source: Stellar MLS #TB8390975 Report a problem
    5/31/2025Pending sale$349,900$280/sqft
    Source: Stellar MLS #TB8390975 Report a problem
    5/29/2025Listed for sale$349,900+153.6%$280/sqft
    Source: Stellar MLS #TB8390975 Report a problem
    12/29/2014Sold$138,000-4.1%$110/sqft
    Source: Public Record Report a problem
    9/9/2014Price change$143,900-4%$115/sqft
    Source: Homepath #R4700529 Report a problem
    8/12/2014Listed for sale$149,900-4.5%$120/sqft
    Source: Homepath #R4700529 Report a problem
    9/25/2008Sold$157,000+44%$126/sqft
    Source: Stellar MLS #T2326906 Report a problem
    11/8/2000Sold$109,000$87/sqft
    Source: Public Record Report a problem

    Public tax history

    YearProperty taxesTax assessment
    2025$3,387 +9.4%$280,103 +56.7%
    2024$3,097 +5%$178,749 +3.8%
    2023$2,949 +3.4%$172,154 +3%
    2022$2,853 +1.7%$167,140 +3%
    2021$2,804 +3.1%$162,272 +1.4%
    2020$2,719 +4.6%$160,032 +3.1%
    2019$2,600 $155,198 +1.9%
    2018$2,600 +3.7%$152,304 +8.7%
    2017$2,506 -18.7%$140,175 +10%
    2016$3,081 +7.5%$127,476 +5.7%
    2015$2,866 +11.6%$120,609 +9.7%
    2014$2,568 $109,898 +1.9%
    2013$2,568 +60.7%$107,803 +9.6%
    2012$1,598 -10%$98,395 -8%
    2011$1,775 -8.3%$107,007 -7.6%
    2010$1,936 -4.4%$115,842 -3.6%
    2009$2,026 +18%$120,224 +14.3%
    2008$1,717 -11.2%$105,222 +3%
    2007$1,933 -2.2%$102,157 +2.5%
    2006$1,976 +0.5%$99,665 +3%
    2005$1,966 $96,762 +3%
    2004-- $93,944 +3.2%
    2003-- $91,005 +2.4%
    2002-- $88,872 +1.6%
    2001-- $87,472 +4.5%
    2000$1,605 $83,702
    Find assessor info on the county website

    Neighborhood: 33596

    Nearby schools

    GreatSchools rating
    Schools provided by the listing agent
    • Elementary: Alafia-HB
    • Middle: Burns-HB
    • High: Bloomingdale-HB

    Source: Stellar MLS. This data may not be complete. We recommend contacting the local school district to confirm school assignments for this home.

    Get a cash offer in 3 minutes
    Find out how much your home could sell for in as little as 3 minutes with a no-obligation cash offer.
    Estimated market value
    $327,500
    Get a cash offer in 3 minutes
    Find out how much your home could sell for in as little as 3 minutes with a no-obligation cash offer.
    Estimated market value
    $327,500