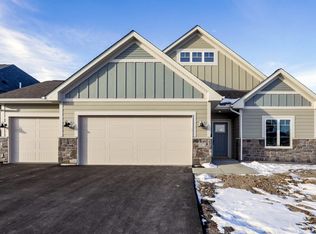
The Linden floor plan features an open concept kitchen that connects to the living room, a first floor master suite, and a loft on the second floor. Options include a back patio, a deluxe master bath, and a sun room. Contact us today to learn more information or to schedule a tour. This home features: Two Bedrooms Plus a Den Kitchen with Quartz Perimeter Countertops Angled Kitchen Island with Granite Stainless Steel Appliances Morning Room Addition with Vaulted Ceiling Family Room with Straight Gas Fireplace Spacious Loft with ¾ Bathroom Brick Accents on Front Elevation Rear Square Patio with Grill Area 3-Car Garage MLS# 4915054
This property is not currently displayed as for sale or rent on Zillow. This may be different from what's on other websites or public sources.