This charming cottage welcomes you with a large, screened front porch that serves as a wonderful extended outdoor living room--perfect for relaxing and enjoying the neighborhood breeze. Inside, the main level is designed for the ease of single-level living and is filled with timeless old-world charm and high ceilings. This level features two dedicated bedrooms and a separate flex room that can easily adapt to your needs as a living room, home office, library, or additional main-level bedroom. Providing modern comfort throughout, the home boasts updated windows, as well as a clean and updated kitchen and bathroom. The floor plan flows seamlessly from the dining area into the open kitchen, while a designated laundry and mudroom area offers significant extra storage to keep the primary living spaces organized.
The layout continues upstairs, where you'll find two additional bonus rooms and extra storage, making it an ideal spot for a dedicated playroom or a quiet creative studio. Outside, the property features a driveway leading to a detached storage garage and a fantastic backyard secured by a fence. Whether you are drawn to the classic character or a layout that offers room to grow, this home provides a unique and inviting space in a prime Kingsport location.
All info gathered from seller/third party and though assumed reliable, should be verified by buyer/buyers agent. Home is Being Sold As-IS
Sold for $194,000
$194,000
1017 Catawba St, Kingsport, TN 37660
2beds
2,673sqft
Single Family Residence, Residential
Built in 1923
8,276 Square Feet Lot
$194,600 Zestimate®
$73/sqft
$1,325 Estimated rent
Home value
$194,600
$165,000 - $230,000
$1,325/mo
Zestimate® history
Owner options
List your home for rent
$1,325/mo
Rent Zestimate®
Find your next renter with Zillow Rental Manager. Plus, with online applications, you can quickly screen prospective tenants – for free.
$1,325/mo
Rent Zestimate®
Refinance and save
$1,209/mo
Est. payment
Refinancing to a lower rate could help reduce your monthly payments and save thousands over the life of the loan.
$1,209/mo
Est. payment
Explore your selling options
Work with a Zillow partner agent
Leverage their expertise and Zillow's premium Showcase listings to get your home seen by more buyers.
Get startedList with your own agent
Get your home in front of millions of buyers by listing it on Zillow.
Learn how to do itSell it yourself
Take full control of how buyers see your home on Zillow by listing For Sale by Owner (FSBO).
List your homeWhat's special
Potential alley accessLarge screened front porchTimeless old-world charmClean and updated kitchenTwo dedicated bedroomsHigh ceilingsUpdated windows
Zillow last checked:
Listing updated:
Listed by:
Amanda Fitzgerald 816-728-7622,
Selling Stateline Real Estate Group
Bought with:
Geri Trent, 345139
eXp Realty, LLC
Source: TVRMLS,MLS#: 9991444
Facts & features
Interior
Bedrooms & bathrooms
- Bedrooms: 2
- Bathrooms: 1
- Full bathrooms: 1
Primary bedroom
- Level: First
- Area: 0
- Dimensions: 0 x 0
Bedroom 2
- Level: First
- Area: 0
- Dimensions: 0 x 0
Bedroom 3
- Level: Second
- Area: 0
- Dimensions: 0 x 0
Bedroom 4
- Level: Second
- Area: 0
- Dimensions: 0 x 0
Bedroom 5
- Area: 0
- Dimensions: 0 x 0
Dining room
- Level: First
- Area: 0
- Dimensions: 0 x 0
Kitchen
- Level: First
- Area: 0
- Dimensions: 0 x 0
Living room
- Level: First
- Area: 0
- Dimensions: 0 x 0
Heating
- Heat Pump, Natural Gas
Cooling
- Heat Pump
Appliances
- Included: Range
- Laundry: Electric Dryer Hookup, Washer Hookup
Features
- Master Downstairs, Built-in Features, Eat-in Kitchen, Entrance Foyer, Laminate Counters
- Flooring: Hardwood, Vinyl
- Windows: Double Pane Windows, Window Treatments
- Basement: Crawl Space,Finished
- Number of fireplaces: 2
- Fireplace features: Decorative
Interior area
- Total structure area: 2,977
- Total interior livable area: 2,673 sqft
Property
Parking
- Total spaces: 1
- Parking features: Asphalt, Detached
- Garage spaces: 1
Features
- Levels: One and One Half
- Stories: 2
- Patio & porch: Porch
- Fencing: Back Yard
Lot
- Size: 8,276 Square Feet
- Dimensions: 60 x 139.58 IRR
- Topography: Level
Details
- Additional structures: Garage(s)
- Parcel number: 046j N 005.00
- Zoning: R 1B
Construction
Type & style
- Home type: SingleFamily
- Architectural style: Cottage
- Property subtype: Single Family Residence, Residential
Materials
- Vinyl Siding
- Roof: Shingle
Condition
- Above Average
- New construction: No
- Year built: 1923
Utilities & green energy
- Sewer: Public Sewer
- Water: Public
- Utilities for property: Fiber Available, Cable Available, Electricity Connected, Natural Gas Connected, Sewer Connected, Water Connected, Natural Gas Available
Community & HOA
Community
- Subdivision: Kingsport Improvement Cor
HOA
- Has HOA: No
Location
- Region: Kingsport
Financial & listing details
- Price per square foot: $73/sqft
- Tax assessed value: $182,900
- Annual tax amount: $1,504
- Date on market: 2/21/2026
- Listing terms: Cash,Conventional,FHA
- Electric utility on property: Yes
Price history
| Date | Event | Price |
|---|---|---|
| 3/23/2026 | Sold | $194,000+2.2%$73/sqft |
Source: TVRMLS #9991444 Report a problem | ||
| 2/22/2026 | Pending sale | $189,900$71/sqft |
Source: TVRMLS #9991444 Report a problem | ||
| 2/21/2026 | Listed for sale | $189,900+111.2%$71/sqft |
Source: TVRMLS #9991444 Report a problem | ||
| 5/1/2013 | Listing removed | $89,900$34/sqft |
Source: BLUE RIDGE PROPERTIES #317256 Report a problem | ||
| 9/8/2012 | Price change | $89,900-9.6%$34/sqft |
Source: BLUE RIDGE PROPERTIES #317256 Report a problem | ||
| 8/2/2012 | Listed for sale | $99,500+19.2%$37/sqft |
Source: BLUE RIDGE PROPERTIES #317256 Report a problem | ||
| 2/20/2003 | Sold | $83,500$31/sqft |
Source: Public Record Report a problem | ||
Public tax history
| Year | Property taxes | Tax assessment |
|---|---|---|
| 2025 | $1,504 +29.2% | $45,725 +76.5% |
| 2024 | $1,164 +2% | $25,900 |
| 2023 | $1,141 | $25,900 |
| 2022 | $1,141 | $25,900 |
| 2021 | -- | $25,900 +4.1% |
| 2020 | $1,153 +80.3% | $24,875 |
| 2019 | $639 -43.2% | $24,875 |
| 2018 | $1,126 +77.5% | $24,875 |
| 2017 | $634 | $24,875 +2.3% |
| 2016 | $634 -40.5% | $24,325 -0.1% |
| 2014 | $1,065 +3.1% | $24,342 |
| 2013 | $1,033 -1.3% | $24,342 |
| 2012 | $1,047 +5.8% | $24,342 +0.9% |
| 2011 | $990 +0.7% | $24,131 |
| 2010 | $982 | $24,131 |
| 2009 | $982 | $24,131 |
| 2008 | -- | $24,131 +19.6% |
| 2007 | $975 +0.8% | $20,182 |
| 2006 | $967 | $20,182 |
| 2005 | $967 -3.4% | $20,182 |
| 2004 | $1,001 +8.3% | $20,182 +1.3% |
| 2002 | $924 | $19,922 |
| 2001 | -- | $19,922 -71.6% |
| 2000 | -- | $70,027 |
Find assessor info on the county website
Neighborhood: 37660
Nearby homes
- $224,100-- bd2 ba1.8k sqft1021 Catawba St, Kingsport, TN 37660Off Market
- $162,4003 bd1 ba1.7k sqft1013 Catawba St, Kingsport, TN 37660Off Market
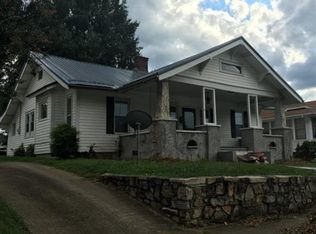
- $222,900-- bd2 ba1.8k sqft1025 Catawba St, Kingsport, TN 37660Off Market
- $219,2003 bd2 ba2k sqft1009 Catawba St, Kingsport, TN 37660Off Market
- $235,400-- bd2 ba1.7k sqft1014 Wateree St, Kingsport, TN 37660Off Market
- $279,0004 bd3 ba2.4k sqft1018 Wateree St, Kingsport, TN 37660Off Market
- $226,400-- bd2 ba1.6k sqft1010 Wateree St, Kingsport, TN 37660Off Market
- $117,400-- bd1 ba1.2k sqft1029 Catawba St, Kingsport, TN 37660Off Market
Nearby schools
GreatSchools rating
- 8/10Lincoln Elementary SchoolGrades: PK-5Distance: 0.8 mi
- 7/10Sevier Middle SchoolGrades: 6-8Distance: 0.2 mi
- 8/10Dobyns - Bennett High SchoolGrades: 9-12Distance: 1.4 mi
Schools provided by the listing agent
- Elementary: Lincoln
- Middle: Sevier
- High: Dobyns Bennett
Source: TVRMLS. This data may not be complete. We recommend contacting the local school district to confirm school assignments for this home.


Get pre-qualified for a loan
At Zillow Home Loans, we can pre-qualify you in as little as 5 minutes with no impact to your credit score.An equal housing lender. NMLS #10287.
- Tennessee
- Sullivan County
- Kingsport
- 37660
- 1017 Catawba St
Nearby cities
Nearby neighborhoods
Nearby zip codes
Other Kingsport Topics
