Skip main navigation
Active
  • $1,199,900

    1017 Chester Ave SE, Rochester, MN 55904

    7beds
    4,126sqft
    : 
    $7,417/mo
    Get pre-qualified
    Single Family
    Built in 2023
    1.18 Acres Lot
    $-- Zestimate®
    $291/sqft
    $-- HOA

    What's special

    Spacious primary suiteOver an acreAbundant natural lightExcellent natural lightAdditional bedroomsDual walk in closetsStainless steel appliances
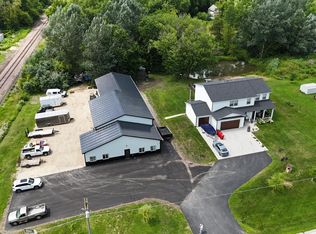
    An exceptionally rare opportunity to own a custom home and commercial shop together within Rochester city limits. Situated on over an acre, the 2023 built home offers more than 4,100 finished square feet with 7 bedrooms, 4 bathrooms, and an oversized heated 3 car garage. Inside, soaring 9 foot ceilings, generous gathering spaces, and abundant natural light create an open and inviting atmosphere. The kitchen features quartz countertops, stainless steel appliances, ample cabinetry, and a functional layout designed for everyday living and entertaining. The spacious primary suite includes a spa inspired bathroom, tiled walk in shower, and dual walk in closets. A fully finished lower level provides a family room/theatre area, additional bedrooms, and excellent flexibility for guests or multigenerational living. Outside, enjoy a private aerated pond stocked with fish and a peaceful setting that feels far removed from typical city living. The neighboring commercial building adds approximately 4,000 square feet, including a fully finished 1,000 square foot office suite with a lobby, private offices, bathroom, and excellent natural light. Approximately 3,000 square feet of shop space includes a 1,600 square foot insulated and heated area connected directly to the office, plus an additional 1,350 square foot shop area. Sixteen foot sidewalls and 14 foot overhead doors provide exceptional access for vehicles, equipment, storage, or business operations. Located just off Highway 14 East with strong visibility and convenient access, this unique property delivers the space to live, work, store, and grow, all from one highly versatile Rochester location.
    1 day
    |
    233
    |
    1
    |

    Zillow last checked:

    Listing updated:

    Listed by:

    Adam Cole 507-421-1732,

    Counselor Realty of Rochester

    Source: NorthstarMLS as distributed by MLS GRID,MLS#: 7121599MLS Logo

      Facts & features

      Interior

      Bedrooms & bathrooms
      • Bedrooms: 7
      • Bathrooms: 4
      • Full bathrooms: 2
      • 3/4 bathrooms: 1
      • 1/2 bathrooms: 1
      Bathroom
      • Description: 3/4 Primary,Full Basement,Main Floor 1/2 Bath,Upper Level 3/4 Bath,Upper Level Full Bath,Walk-In Shower Stall
      Dining room
      • Description: Kitchen/Dining Room,Living/Dining Room
      Heating
      • Forced Air, In-Floor Heating
      Cooling
      • Central Air
      Appliances
      • Included: Air-To-Air Exchanger, Dishwasher, Disposal, Double Oven, Exhaust Fan, Gas Water Heater, Microwave, Range, Refrigerator, Stainless Steel Appliance(s)
      • Laundry: Upper Level
      Features
      • Basement: Egress Window(s),Finished,Full,Sump Pump
      • Number of fireplaces: 1
      • Fireplace features: Gas
      Interior area
      • Total structure area: 4,163
      • Total interior livable area: 4,126 sqft
      • Finished area above ground: 2,926
      • Finished area below ground: 1,200

      Property

      Parking
      • Total spaces: 3
      • Parking features: Attached, Asphalt, Concrete, Floor Drain, Heated Garage
      • Attached garage spaces: 3
      Accessibility
      • Accessibility features: Other
      Features
      • Levels: Two
      • Stories: 2
      Lot
      • Size: 1.18 Acres
      Details
      • Additional structures: Shed(s), Pole Building
      • Foundation area: 1237
      • Additional parcels included: 631112035718
      • Parcel number: 631112087812
      • Zoning description: Business/Commercial,Residential-Single Family

      Construction

      Type & style
      • Home type: SingleFamily
      • Property subtype: Single Family
      Materials
      • Frame
      • Roof: Age 8 Years or Less,Architectural Shingle
      Condition
      • New construction: No
      • Year built: 2023

      Utilities & green energy

      • Electric: 200+ Amp Service
      • Gas: Natural Gas
      • Sewer: City Sewer - In Street
      • Water: Well

      Community & HOA

      Community
      • Subdivision: Village Of Chester
      HOA
      • Has HOA: No
      Location
      • Region: Rochester

      Financial & listing details

      • Price per square foot: $291/sqft
      • Tax assessed value: $5,000
      • Annual tax amount: $6,816
      • Date on market: 8/4/2026
      • Cumulative days on market: 173 days

        Estimated market value

        Not available

        Estimated sales range

        Not available

        $4,084/mo

        Price history

        DateEventPrice
        8/4/2026Listed for sale$1,199,900+71.4%$291/sqft
        Source: NorthstarMLS as distributed by MLS GRID #7121599 Report a problem
        7/30/2026Listing removed$699,900$170/sqft
        Source: NorthstarMLS as distributed by MLS GRID #7078425 Report a problem
        6/2/2026Price change$699,900-4.1%$170/sqft
        Source: NorthstarMLS as distributed by MLS GRID #7078425 Report a problem
        5/21/2026Listed for sale$729,900-8.8%$177/sqft
        Source: NorthstarMLS as distributed by MLS GRID #7078425 Report a problem
        5/19/2026Listing removed$799,999$194/sqft
        Source: NorthstarMLS as distributed by MLS GRID #7068860 Report a problem
        5/6/2026Listed for sale$799,999-11.1%$194/sqft
        Source: NorthstarMLS as distributed by MLS GRID #7068860 Report a problem
        5/5/2026Listing removed$899,900$218/sqft
        Source: NorthstarMLS as distributed by MLS GRID #7017732 Report a problem
        2/6/2026Listed for sale$899,900$218/sqft
        Source: NorthstarMLS as distributed by MLS GRID #7017732 Report a problem

        Public tax history

        YearProperty taxesTax assessment
        2022$62 $5,000
        2021$62 -3.1%$5,000
        2020$64 +23.1%$5,000
        2019$52 $5,000
        2017$52 -51.9%$5,000
        2016$108 $5,000 +25%
        2015$108 +134.8%$4,000
        2014$46 -47.7%$4,000 -21.6%
        2012$88 $5,100
        2011-- $5,100
        2010$52 $5,100
        2008$52 $5,100
        Find assessor info on the county website

        Monthly payment

        Est. payment

        Payment breakdown

        Explore the cost of this home by adjusting the details. Changes won't be saved.
        All calculations are estimates and provided by Zillow, Inc. for informational purposes only. Actual amounts may vary.
        HOA fees may include property taxes on listings classified as Co-Ops. Contact the listing agent and/or owner for fee details.
        Mortgage interest rates are dependent on a number of factors, including credit score, down payment, and repayment length. Interest rate data provided by Zillow Group Marketplace, Inc. as of 1/1/1970 from various mortgage lenders with which we have lead or other similar arrangements; the Estimated Payment is an average of those rates.
        See how much you could borrow to make a competitive offer.

        Climate risks

        Neighborhood: 55904

        Getting around

        10 / 100
        Car-Dependent
        25 / 100
        Somewhat Bikeable

        Nearby schools

        GreatSchools rating
        Schools provided by the listing agent
        • Elementary: Riverside Central
        • Middle: Kellogg
        • High: Century

        Source: NorthstarMLS as distributed by MLS GRID. This data may not be complete. We recommend contacting the local school district to confirm school assignments for this home.

        A local agent can set up tours, give advice and negotiate with sellers.

        Browse local experts

        Similar homes