Skip main navigation
Sold for $485,000
  • $485,000

    1017 Chilmark Ct, Crofton, MD 21114

    3beds
    1,900sqft
    Townhouse
    Built in 2003
    1,460 Square Feet Lot
    $490,900 Zestimate®
    $255/sqft
    $2,900 Estimated rent

    Home value

    $490,900

    $466,000 - $515,000

    $2,900/mo

    Zestimate® history
    Loading
    Loading...

    Owner options

    List your home for rent

    $2,900/mo

    Rent Zestimate®

    Find your next renter with Zillow Rental Manager. Plus, with online applications, you can quickly screen prospective tenants – for free.

    Learn more

    $2,900/mo

    Rent Zestimate®

    Refinance and save

    $3,277/mo

    Est. payment

    Refinancing to a lower rate could help reduce your monthly payments and save thousands over the life of the loan.

    See today's rates

    $3,277/mo

    Est. payment

    Explore your selling options

    Work with a Zillow partner agent

    Leverage their expertise and Zillow's premium Showcase listings to get your home seen by more buyers.

    Get started

    List with your own agent

    Get your home in front of millions of buyers by listing it on Zillow.

    Learn how to do it

    Sell it yourself

    Take full control of how buyers see your home on Zillow by listing For Sale by Owner (FSBO).

    List your home

    What's special

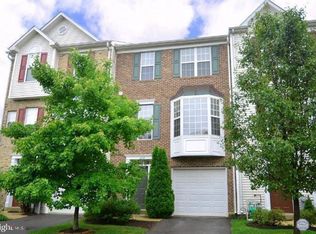
    The Knolls at Crofton Village built in 2003. Home Shows like NEW! Most popular Colgate Floorplan model built with 3 Full living levels, garage, 9' high Ceiling height, hardwoods, 6' foot bay window with new casement windows, 42" Maple kitchen cabinetry, large kitchen with center island, new kitchen appliances with GAS Cooking, double hung triple pane replacement windows, new sliding glass doors and brand new LVT and carpeting. Owner's suite with jacuzzi brand tub and vaulted ceilings * Large recreation room with walkout to patio/ fenced backyard space. Quick settlement is possible! Crofton Village community provides access to TWO Community pools, one of which is Olympic sized! Private tennis/pickleball courts/volleyball, walking/biking trails, community picnic area, playground, soccer and baseball fields. Walking distance to Nantucket Elementary and across the street from amazing shopping, restaurants and entertainment in popular Waugh Chapel Village! Crofton is centrally located with convenient commute to Ft. Meade, Annapolis, DC & Baltimore.

    Zillow last checked:

    Listing updated:

    Listed by:

    Christy Bishop 443-994-3405,

    Berkshire Hathaway HomeServices PenFed Realty

    Bought with:

    Melanie Wood, 659821

    Berkshire Hathaway HomeServices PenFed Realty

    Bridget O'Callaghan, 5013956

    Berkshire Hathaway HomeServices PenFed Realty

    Source: Bright MLS,MLS#: MDAA2082956MLS Logo

    Facts & features

    Interior

    Bedrooms & bathrooms
    • Bedrooms: 3
    • Bathrooms: 4
    • Full bathrooms: 2
    • 1/2 bathrooms: 2
    • Main level bathrooms: 1
    Rooms
    • Room types: Living Room, Dining Room, Primary Bedroom, Bedroom 2, Bedroom 3, Kitchen, Breakfast Room, Laundry, Recreation Room, Bathroom 2, Bathroom 3, Primary Bathroom
    Basement
    • Description: Percent Finished: 100.0
    • Area: 0
    Heating
    • Forced Air, Natural Gas
    Cooling
    • Central Air, Ceiling Fan(s), Programmable Thermostat, Electric
    Appliances
    • Included: Dishwasher, Dryer, Exhaust Fan, Microwave, Cooktop, Washer, Disposal, Refrigerator, Ice Maker, Water Heater, Oven/Range - Gas, Gas Water Heater
    • Laundry: Has Laundry, Hookup, Lower Level, Main Level, Laundry Room
    Features
    • Attic, Breakfast Area, Chair Railings, Combination Dining/Living, Ceiling Fan(s), Crown Molding, Dining Area, Formal/Separate Dining Room, Kitchen - Table Space, Combination Kitchen/Dining, Combination Kitchen/Living, Open Floorplan, Kitchen - Gourmet, Kitchen Island, Primary Bath(s), Recessed Lighting, Soaking Tub, Bathroom - Stall Shower, 9'+ Ceilings, Cathedral Ceiling(s), Dry Wall, Vaulted Ceiling(s)
    • Flooring: Hardwood, Carpet, Wood, Ceramic Tile, Luxury Vinyl
    • Doors: Six Panel, ENERGY STAR Qualified Doors, Insulated, Sliding Glass
    • Windows: Double Hung, Casement, Bay/Bow, Energy Efficient, ENERGY STAR Qualified Windows, Insulated Windows, Low Emissivity Windows, Replacement, Screens, Skylight(s), Transom, Vinyl Clad, Window Treatments
    • Basement: Full,Front Entrance,Finished,Garage Access,Heated,Improved,Interior Entry,Exterior Entry,Walk-Out Access,Windows
    • Has fireplace: No
    Interior area
    • Total structure area: 1,910
    • Total interior livable area: 1,900 sqft
    • Finished area above ground: 1,900
    • Finished area below ground: 0

    Property

    Parking
    • Total spaces: 2
    • Parking features: Built In, Garage Door Opener, Garage Faces Front, Inside Entrance, Driveway, Parking Space Conveys, Attached, Parking Lot
    • Attached garage spaces: 1
    • Uncovered spaces: 1
    • Details: Garage Sqft: 200
    Accessibility
    • Accessibility features: None
    Features
    • Levels: Three
    • Stories: 3
    • Exterior features: Sidewalks, Street Lights, Balcony
    • Pool features: Community
    • Fencing: Back Yard
    • Has view: Yes
    • View description: Street, Other
    Lot
    • Size: 1,460 Square Feet
    • Features: Cul-De-Sac, Front Yard, Interior Lot, Landscaped, No Thru Street, Rear Yard
    Details
    • Additional structures: Above Grade, Below Grade
    • Parcel number: 020245190214589
    • Zoning: R15
    • Zoning description: Residential
    • Special conditions: Standard

    Construction

    Type & style
    • Home type: Townhouse
    • Architectural style: Colonial,Contemporary
    • Property subtype: Townhouse
    Materials
    • Vinyl Siding, Vinyl
    • Foundation: Slab
    • Roof: Shingle,Asphalt
    Condition
    • Excellent,Very Good,Good,Average
    • New construction: No
    • Year built: 2003
    • Major remodel year: 2024
    Details
    • Builder model: Colgate
    • Builder name: The Richards Group of Washington

    Utilities & green energy

    • Electric: 200+ Amp Service
    • Sewer: Public Sewer
    • Water: Public
    • Utilities for property: Cable Available, Broadband, Cable, DSL, Other Internet Service

    Community & HOA

    Community
    • Features: Pool
    • Subdivision: The Knolls
    HOA
    • Has HOA: Yes
    • Amenities included: Pool, Tennis Court(s), Tot Lots/Playground, Volleyball Courts, Picnic Area, Jogging Path, Bike Trail, Basketball Court, Baseball Field
    • Services included: Common Area Maintenance, Lawn Care Front, Management, Pool(s), Road Maintenance, Snow Removal
    • HOA fee: $105 monthly
    • HOA name: THE KNOLLS AT CROFTON VILLAGE
    Location
    • Region: Crofton

    Financial & listing details

    • Price per square foot: $255/sqft
    • Tax assessed value: $349,900
    • Annual tax amount: $4,201
    • Date on market: 5/16/2024
    • Listing agreement: Exclusive Right To Sell
    • Listing terms: Conventional,FHA,VA Loan,Cash
    • Inclusions: All Appliances Installed, 2 Ceiling Fans, Garage Door Opener, Casablanca Ceiling Fans
    • Exclusions: None
    • Ownership: Fee Simple

    Price history

    DateEventPrice
    6/18/2024Pending sale$477,500-1.5%$251/sqft
    Source: Bright MLS #MDAA2082956 Report a problem
    6/12/2024Sold$485,000+1.6%$255/sqft
    Source: Bright MLS #MDAA2082956 Report a problem
    5/21/2024Contingent$477,500$251/sqft
    Source: Bright MLS #MDAA2082956 Report a problem
    5/16/2024Listed for sale$477,500+27.7%$251/sqft
    Source: Bright MLS #MDAA2082956 Report a problem
    4/20/2021Sold$374,000+19584.2%$197/sqft
    Source: Public Record Report a problem
    4/23/2011Sold$1,900-99.5%$1/sqft
    Source: Agent Provided Report a problem
    4/20/2011Listing removed$1,900$1/sqft
    Source: Coldwell Banker Residential Brokerage - Columbia #AA7578595 Report a problem
    4/16/2011Listed for rent$1,900$1/sqft
    Source: Coldwell Banker Residential Brokerage - Columbia #AA7578595 Report a problem
    5/12/2006Sold$379,000+72.2%$199/sqft
    Source: Public Record Report a problem
    6/13/2003Sold$220,050$116/sqft
    Source: Public Record Report a problem

    Public tax history

    YearProperty taxesTax assessment
    2025$4,613 +13.3%$393,967 +5.9%
    2024$4,073 +6.6%$371,933 +6.3%
    2023$3,821 +4.7%$349,900 +0.2%
    2022$3,649 +0.2%$349,233 +0.2%
    2021$3,643 +0.1%$348,567 +0.2%
    2020$3,639 +3.4%$347,900
    2019$3,520 +7%$347,900 +7.2%
    2018$3,290 +3.2%$324,433 +3.8%
    2017$3,187 $312,700 +3.2%
    2016-- $302,967 +3.3%
    2015-- $293,233 +3.4%
    2014-- $283,500
    2013-- $283,500
    2012-- $283,500 -19.5%
    2011-- $352,140 +0.5%
    2010-- $350,260 +0.5%
    2009-- $348,380 +0.5%
    2008-- $346,500 +14.4%
    2007-- $302,950 +16.8%
    2006-- $259,400 +20.2%
    2005-- $215,850 +29.7%
    2004-- $166,420 +6%
    2003-- $156,990 +292.5%
    2002-- $40,000
    Find assessor info on the county website

    Neighborhood: 21114

    Nearby schools

    GreatSchools rating
    Schools provided by the listing agent
    • Elementary: Nantucket
    • Middle: Crofton
    • High: Crofton
    • District: Anne Arundel County Public Schools

    Source: Bright MLS. This data may not be complete. We recommend contacting the local school district to confirm school assignments for this home.

    Get a cash offer in 3 minutes
    Find out how much your home could sell for in as little as 3 minutes with a no-obligation cash offer.
    Estimated market value
    $490,900
    Get a cash offer in 3 minutes
    Find out how much your home could sell for in as little as 3 minutes with a no-obligation cash offer.
    Estimated market value
    $490,900