Skip main navigation
Sold for $749,000
  • $749,000

    1017 Columbia Cir, Birmingham, AL 35242

    4beds
    3,976sqft
    Single Family Residence
    Built in 2006
    -- sqft lot
    $773,200 Zestimate®
    $188/sqft
    $4,520 Estimated rent

    Home value

    $773,200

    $735,000 - $812,000

    $4,520/mo

    Zestimate® history
    Loading
    Loading...

    Owner options

    List your home for rent

    $4,520/mo

    Rent Zestimate®

    Find your next renter with Zillow Rental Manager. Plus, with online applications, you can quickly screen prospective tenants – for free.

    Learn more

    $4,520/mo

    Rent Zestimate®

    Refinance and save

    $4,572/mo

    Est. payment

    Refinancing to a lower rate could help reduce your monthly payments and save thousands over the life of the loan.

    See today's rates

    $4,572/mo

    Est. payment

    Explore your selling options

    Work with a Zillow partner agent

    Leverage their expertise and Zillow's premium Showcase listings to get your home seen by more buyers.

    Get started

    List with your own agent

    Get your home in front of millions of buyers by listing it on Zillow.

    Learn how to do it

    Sell it yourself

    Take full control of how buyers see your home on Zillow by listing For Sale by Owner (FSBO).

    List your home

    What's special

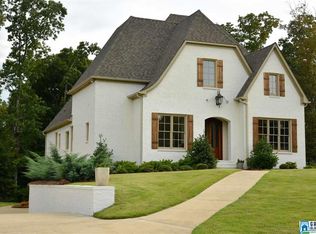
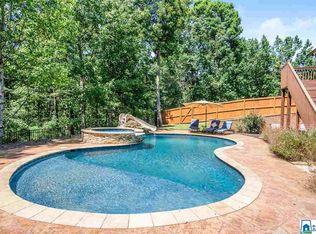
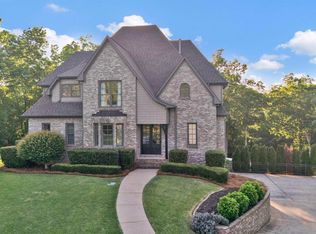
    This exquisite home in the prestigious Highland Lakes neighborhood, a serene haven set on a sprawling, flat lot. Boasts an enchanting backyard pool oasis, complete with lush landscaping, ideal for relaxation and entertainment. Entering, you are greeted by a soaring vaulted foyer that opens into a formal dining room, perfect for gatherings. Adjacent is a spacious family room featuring a cozy fireplace, creating a warm ambiance. This area flows seamlessly into a well-equipped kitchen, making it perfect for entertaining as it opens out to a screened deck that overlooks the stunning pool area. The master on the main level offers a retreat-like atmosphere with privacy and comfort. Upstairs, a second master suite with luxurious appointments affords additional sophisticated living space. The finished basement is a highlight, featuring a media room with a kitchen and a full bath.This home skillfully combines elegance with functionality, offering a tranquil sanctuary in a coveted community.

    Zillow last checked:

    Listing updated:

    Listed by:

    Chris Gilliam 205-240-8917,

    Keller Williams Realty Vestavia

    Bought with:

    Kimberly Taylor

    Keller Williams Realty Vestavia

    Source: GALMLS,MLS#: 21387113MLS Logo

    Facts & features

    Interior

    Bedrooms & bathrooms
    • Bedrooms: 4
    • Bathrooms: 5
    • Full bathrooms: 4
    • 1/2 bathrooms: 1
    Primary bedroom
    • Level: First
    Bedroom 1
    • Level: Second
    Bedroom 2
    • Level: Second
    Bedroom 3
    • Level: Second
    Primary bathroom
    • Level: First
    Bathroom 1
    • Level: First
    Bathroom 3
    • Level: Second
    Bathroom 4
    • Level: Basement
    Dining room
    • Level: First
    Kitchen
    • Features: Eat-in Kitchen, Kitchen Island, Pantry
    • Level: First
    Basement
    • Area: 1637
    Heating
    • Central, Electric
    Cooling
    • Central Air
    Appliances
    • Included: Convection Oven, Gas Cooktop, Dishwasher, Disposal, Microwave, Electric Oven, Refrigerator, Self Cleaning Oven, Stainless Steel Appliance(s), Electric Water Heater
    • Laundry: Electric Dryer Hookup, Washer Hookup, Main Level, Laundry Room, Laundry (ROOM), Yes
    Features
    • Recessed Lighting, High Ceilings, Cathedral/Vaulted, Crown Molding, Smooth Ceilings, Tray Ceiling(s), Separate Shower, Shared Bath, Split Bedrooms, Walk-In Closet(s)
    • Flooring: Carpet, Hardwood, Laminate, Tile
    • Windows: Window Treatments
    • Basement: Full,Partially Finished,Concrete
    • Attic: Other,Yes
    • Number of fireplaces: 1
    • Fireplace features: Gas Starter, Stone, Great Room, Gas
    Interior area
    • Total interior livable area: 3,976 sqft
    • Finished area above ground: 3,176
    • Finished area below ground: 800

    Property

    Parking
    • Total spaces: 2
    • Parking features: Basement, Driveway, Garage Faces Side
    • Attached garage spaces: 2
    • Has uncovered spaces: Yes
    Features
    • Levels: 2+ story
    • Patio & porch: Open (PATIO), Patio, Porch Screened, Open (DECK), Screened (DECK), Deck
    • Exterior features: Sprinkler System
    • Has private pool: Yes
    • Pool features: In Ground, Salt Water, Private
    • Has spa: Yes
    • Spa features: Bath
    • Fencing: Fenced
    • Has view: Yes
    • View description: None
    • Waterfront features: No
    Lot
    • Features: Cul-De-Sac, Subdivision
    Details
    • Parcel number: 092100000070.000
    • Special conditions: N/A

    Construction

    Type & style
    • Home type: SingleFamily
    • Property subtype: Single Family Residence
    Materials
    • Brick, HardiPlank Type
    • Foundation: Basement
    Condition
    • Year built: 2006

    Utilities & green energy

    • Water: Public
    • Utilities for property: Sewer Connected, Underground Utilities

    Community & neighborhood

    Security
    • Security features: Security System
    Location
    • Region: Birmingham
    • Subdivision: Highland Lakes

    HOA & financial

    HOA
    • Has HOA: Yes
    • HOA fee: $1,100 annually
    • Services included: None

    Other

    Other facts
    • Price range: $749K - $749K
    • Road surface type: Paved

    Price history

    DateEventPrice
    7/29/2024Sold$749,000$188/sqft
    Source: GALMLS #21387113 Report a problem
    7/6/2024Contingent$749,000$188/sqft
    Source: GALMLS #21387113 Report a problem
    6/24/2024Listed for sale$749,000$188/sqft
    Source: GALMLS #21387113 Report a problem
    6/24/2024Pending sale$749,000$188/sqft
    Source: GALMLS #21387113 Report a problem
    6/12/2024Contingent$749,000$188/sqft
    Source: GALMLS #21387113 Report a problem
    5/31/2024Listed for sale$749,000+92.1%$188/sqft
    Source: GALMLS #21387113 Report a problem
    5/12/2016Sold$390,000-2.5%$98/sqft
    Source: GALMLS #739233 Report a problem
    1/29/2016Listed for sale$399,900$101/sqft
    Source: ARC Realty Inverness #739233 Report a problem
    11/2/2015Listing removed$399,900$101/sqft
    Source: RE/MAX Southern Homes 280 #723074 Report a problem
    10/3/2015Price change$399,900-2.4%$101/sqft
    Source: RE/MAX Southern Homes 280 #723074 Report a problem
    7/15/2015Listed for sale$409,900+3.8%$103/sqft
    Source: RE/MAX Southern Homes 280 #723074 Report a problem
    7/30/2007Sold$394,906+426.5%$99/sqft
    Source: Public Record Report a problem
    12/29/2006Sold$75,000$19/sqft
    Source: Public Record Report a problem

    Public tax history

    YearProperty taxesTax assessment
    2025$3,029 +17.5%$69,780 +17.2%
    2024$2,578 +8.3%$59,520 +8.1%
    2023$2,381 +13.7%$55,040 +13.5%
    2022$2,093 +11.2%$48,500 +11%
    2021$1,882 +6.7%$43,700 +6.5%
    2020$1,764 +0.7%$41,020 +0.6%
    2019$1,752 $40,760 +7.3%
    2017$1,752 +12%$38,000 +5.8%
    2015$1,565 +3.3%$35,920 +1.6%
    2014$1,515 $35,360
    2013$1,515 +4.2%$35,360 +4.1%
    2012$1,453 $33,960
    2011$1,453 -2.4%$33,960 -2.4%
    2010$1,489 -3.3%$34,780 -3.2%
    2009$1,539 -49.8%$35,920 -48.5%
    2007$3,069 $69,760

    Find assessor info on the county website

    Neighborhood: Highland Lakes

    Nearby schools

    GreatSchools rating
    Schools provided by the listing agent
    • Elementary: Mt Laurel
    • Middle: Oak Mountain
    • High: Oak Mountain

    Source: GALMLS. This data may not be complete. We recommend contacting the local school district to confirm school assignments for this home.

    Get a cash offer in 3 minutes
    Find out how much your home could sell for in as little as 3 minutes with a no-obligation cash offer.
    Estimated market value
    $773,200
    Get a cash offer in 3 minutes
    Find out how much your home could sell for in as little as 3 minutes with a no-obligation cash offer.
    Estimated market value
    $773,200